
What is recorded here
Detached L-plan four-bay two-storey house, built c.1930, having recent flat-roof glazed timber porch to front elevation, three-bay elevation to north-west side, and single and two-storey flat-roofed extensions to rear (south-west) elevation. Pitched slate roofs, hipped to corner of front and return, with mixed cast-iron and replacement rainwater goods, and red brick chimneystacks. Roughcast rendered walls, with render quoins and plinth course. Square-headed window openings to front and north-west elevations with moulded render surrounds, render sills, and one-over-one pane timber sliding sash windows, with some replacement uPVC windows to front. Square-headed window openings to rear having render reveals, painted sills and one-over-one pane timber sliding sash windows. Single-leaf decorative wrought-iron pedestrian gate to garden to front of house set to chamfered square-plan panelled rendered piers having moulded caps with finials. Double-leaf wrought-iron gate to north of house, set to similar but stouter piers.
This substantial house makes a strong impression on this rural road. It is enhanced by its long side elevation and the façade is articulated by render detailing that emphasises the form. The retention of timber sash windows adds to its heritage value, contributing to the patina of age. Matching pedestrian and vehicular gateways provide further visual interest.
This does not grant access. Most recorded buildings are privately owned; view them only from public ground unless the owner allows entry.
Places near here
 Rock IslandIslet · 811 yd
 LabbyfirmoreCist · 858 yd
 Gully IslandIslet · 882 yd
 Laragh National Schoolschool · 1306 yd
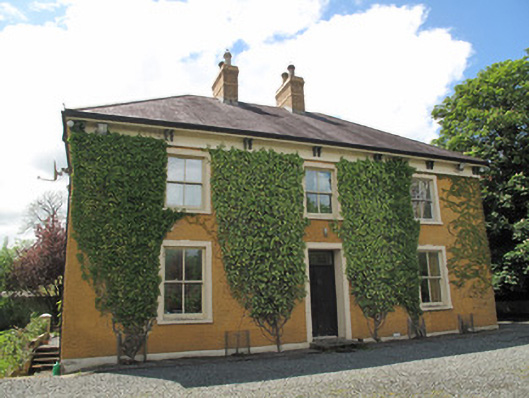 Laragh Househouse · 1521 yd
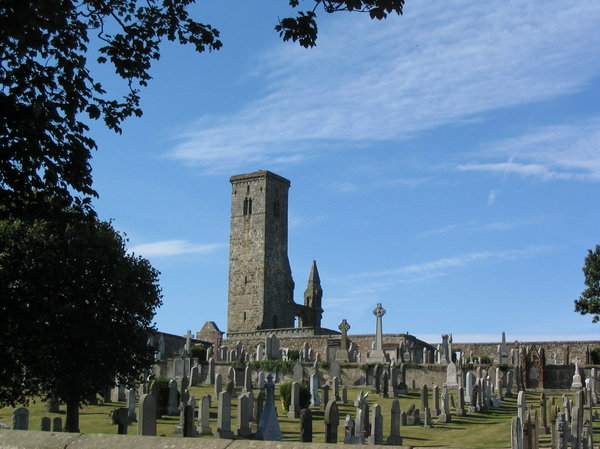 Grave YardGraveyard · 1648 yd
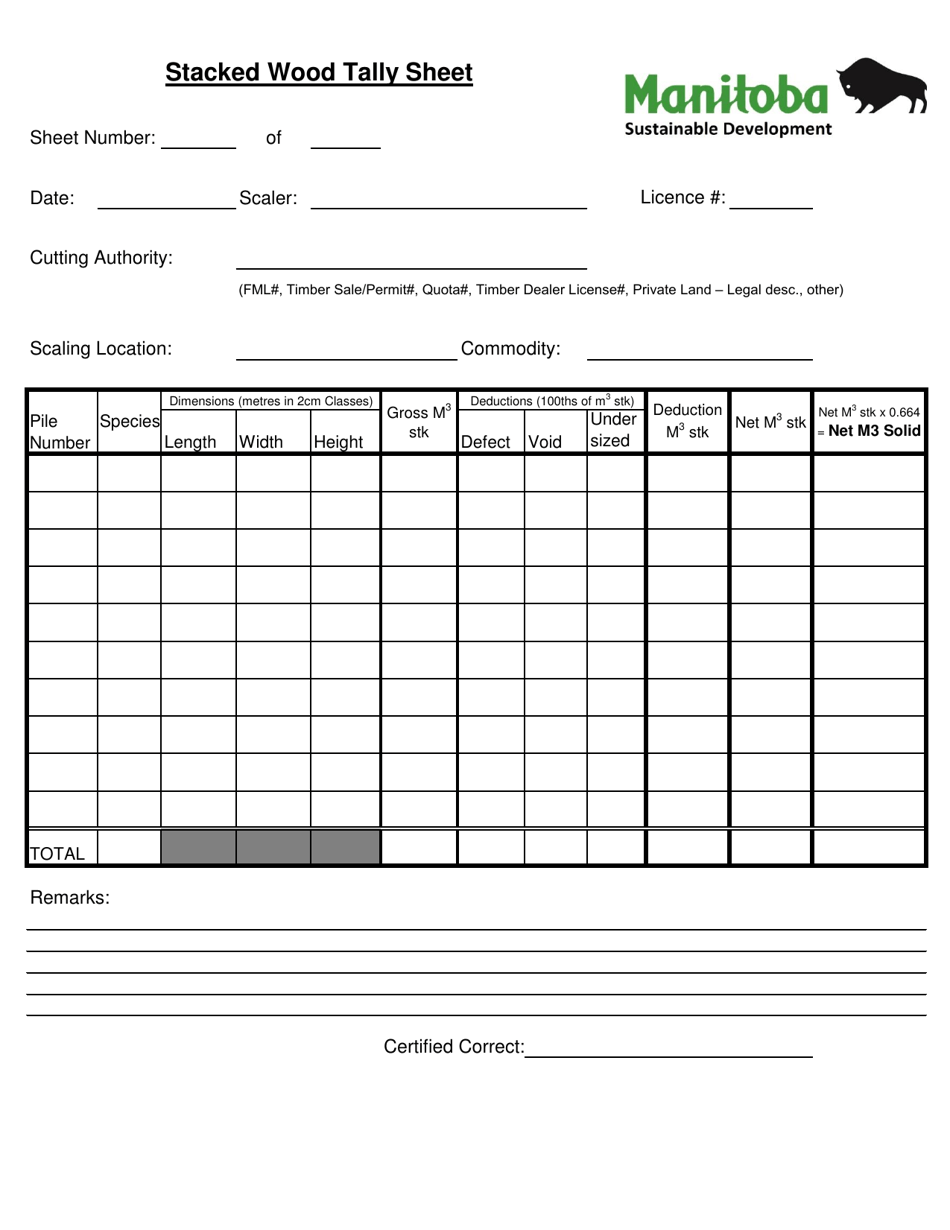 Tally WoodWood · 1.6 mi
 Fincarn HillMountain / peak · 2.4 mi
 TobernagalliaghSpring · 3.6 mi
 KnockreaghMountain / peak · 4.8 mi
 The CrescentMemorial · 4.8 mi
 Monaghan WayWalking route · 4.8 mi
Other information
Photo: National Inventory of Architectural Heritage · Website use allowed for educational or private purposes with source credit