Places near here
Photo credits
- National Inventory of Architectural Heritage
- FrankFlanagan, Wikimedia Commons · CC0
- Picture: Archiseek image via Pinterest
- JacK93, Wikimedia Commons · CC BY-SA 4.0
- Eirian Evans, Wikimedia Commons · CC BY-SA 2.0
- Kieran Campbell, Wikimedia Commons · CC BY-SA 2.0
- Denis Moynihan, Wikimedia Commons · CC BY-SA 4.0
- Adc88 at en.wikipedia, Wikimedia Commons · CC0
 post box92 yd
Explorer Tom Post box in Corduff Common is stuck in the gate pier of a big house. It has an ER VII monogram and looks very important. Probably collecting letters for people who don’t live there anymore.
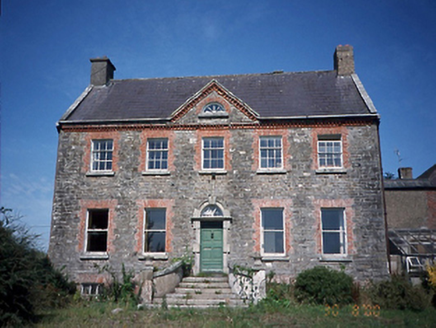 Corduff HouseFarm house · 326 yd
Explorer Tom Corduff House has strict rules for visitors: no touching the Diocletian window and definitely no asking why there are so many steps to get in. It’s a 1750 farmhouse that thinks it’s a castle because of that gabled central bay and its dramatic entrance flight. Bring a camera and your most suspicious face.
Fulacht fia in ThomondtownFulacht fia · 906 ydExplorer Tom Fulacht fia in Thomondtown was found under the Airport-Balbriggan bypass with two troughs and a hearth full of heat-shattered stones. It’s basically a prehistoric washing machine that got paved over so you can drive past it at sixty miles per hour without noticing.
Roseville Business ParkVisitor information · 1.2 miExplorer Tom Roseville Business Park in County Dublin would have 'Finally Got The Promotion' written on its tombstone because it spent decades as just a field before getting this fancy name. It’s basically a glorified car park that thinks it’s a corporate headquarters, which is quite something to consider when you're passing by. Bring a pen pal, they'll be jealous.
Turvey Allotments and Nature ReserveNature reserve · 1.3 miExplorer Tom Turvey Allotments and Nature Reserve is home to one stubborn bird that refuses to leave even when the weather turns absolutely rubbish outside. It sits on its patch of dirt like a tiny, feathered landlord collecting rent from the worms below. Take the long way round, it deserves the effort.
 Thomas AsheMemorial · 1.3 mi
Explorer Tom Thomas Ashe in County Dublin is a memorial that definitely knows he’s important. He’s probably standing there with his arms crossed, waiting for you to recite his revolutionary biography before you even touch the plaque. Keep it brief, yeah?
 Turvey HouseCastle, tower house · 1.4 mi
Explorer Tom Turvey House in Turvey is the ultimate renovation project gone wrong, mixing tower house stones with an early eighteenth-century mansion that just gave up entirely. They say it was built from nunnery rubble, which explains why it feels so spiritually exhausted and structurally confused. Have a look and decide if I was lying.
 Graveyard in LuskGraveyard · 1.5 mi
Explorer Tom Graveyard in Lusk has a low stone wall that’s been collapsed and repaired many times. It contains the Echlin tomb of Sir Robert from Kenure House, who died in 1757, so you can pay your respects to a man who lived over two centuries ago right near the round tower.
 Lusk Round TowerVisitor attraction · 1.5 mi
Explorer Tom Lusk Round Tower has been standing there looking smug since before anyone knew what a round tower was supposed to do. The whole parish argued about whether it was a toilet or a temple, and nobody ever settled the debate properly. Get there early and have it all to yourself.
 Round tower1.5 mi
Explorer Tom Round tower in Lusk is a detached north-east turret to the belfry tower and has eight floors under a conical roof. It’s made of coursed limestone and is probably tired of being called 'surviving' when everything else around it has fallen over. Pack a picnic and an excuse for climbing it.
 Lanestown Castle in ruinsCastle, tower house · 2.0 mi
Explorer Tom Lanestown Castle has a hidden treasure that is definitely just an old biscuit tin from 1974. It’s sitting inside the gates of Newbridge House, looking very smug about its angle tower. The barrel vault is just there to keep the draughts out. Tell me if the gossip I made up is true.
 Newbridge House and DemesneHeritage attraction · 2.0 mi
Explorer Tom Newbridge House and Demesne in County Dublin is in Donabate, which sounds like a place where people go to get away from it all. The demesne part means big grounds. Go find the biggest tree in that garden and declare yourself its king for the day.
More historic places in County Dublin · All of County Dublin

What do you know about this place?Tap to add a comment or ask a question