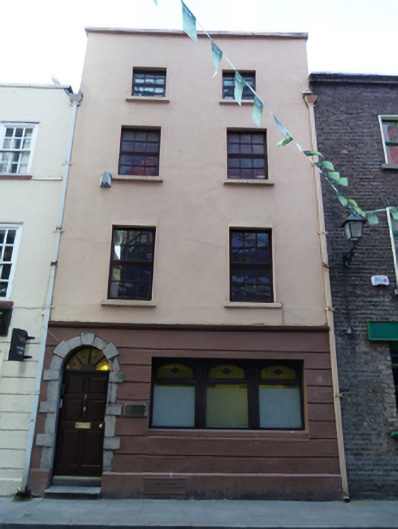
What is recorded here
Attached three-bay four-storey former house, built c.1750, now in use as office. Hipped cruciform slate roof hidden behind smooth rendered parapet with masonry coping, rendered and brown brick chimneystack having clay pots, cast-iron rainwater goods. Smooth rendered walls over carved stone string course and channelled rendered walls to ground floor, with masonry plinth course. Square-headed window openings with masonry sills and timber casement windows to upper floors. Recent square-headed window opening to ground floor. Round-headed door opening having granite block-and-start surround, with replacement timber panelled door and stained glass fanlight, having nosed granite step.
This building, along with those adjoining it to the east and west, is among the oldest remaining buildings in Temple Bar. Cope Street was largely developed by the mid-eighteenth century and appears on John Rocque’s 1756 map of Dublin. The cruciform roof, centrally-placed chimneystack and block-and-start door surround which was popularised by James Gibbs (1682-1754), are features which suggest a mid-eighteenth century date. It is recorded as a house and yard in Griffith’s Primary Valuation and as a dwelling and offices in the 1901 and 1911 census. Its scale and proportions of this house are in keeping with the small collection of eighteenth-century buildings in Temple Bar which chart the early architectural development and history of the area.
This does not grant access. Most recorded buildings are privately owned; view them only from public ground unless the owner allows entry.
Places near here
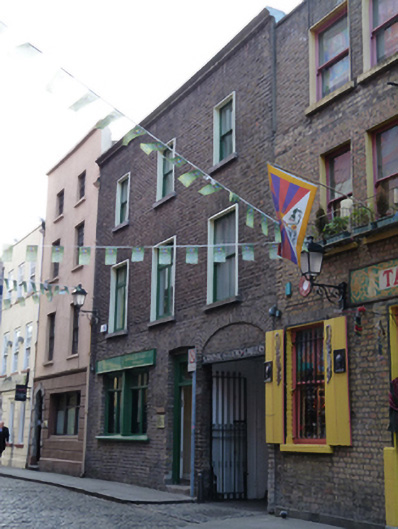 Graphic Studio Galleryhouse · 9 yd
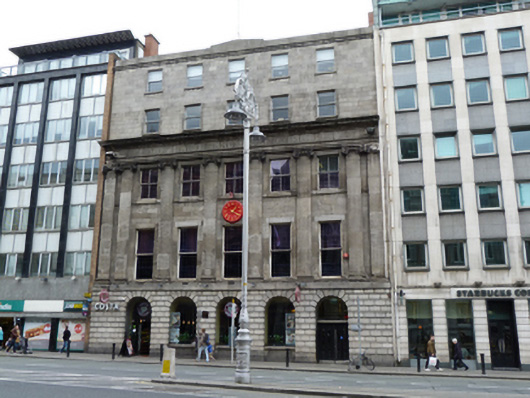 clubhouseclubhouse · 96 yd
 Illusion Museum DublinMuseum · 108 yd
 Fireman John KiteMemorial · 171 yd
 Holy well in Unknown TownlandHoly well · 177 yd
 The Sick and Indigent Roomkeepers' SocietyMemorial · 312 yd
 Tourist Information CentreVisitor information · 314 yd
 Garda MuseumMuseum · 319 yd
 Battle of DublinMajor battlefield · 377 yd
 Newcomen BankVisitor information · 410 yd
 Bigleaf MapleBigleaf Maple · 425 yd
 CastleCastle, Anglo-Norman masonry castle · 433 yd
Other information
Photo: National Inventory of Architectural Heritage · Website use allowed for educational or private purposes with source credit