What is recorded here
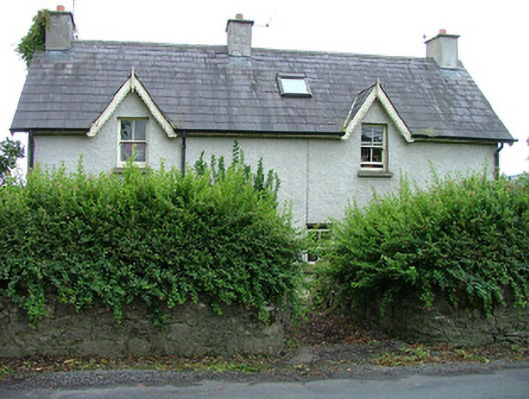
Detached three-bay single-storey rendered house, built c. 1870, with gable-fronted half-dormer attic. Single-storey extension to rear elevation with single-pitched roof c. 1983. Pitched slate roof, clay ridge tiles, unpainted smooth-rendered flat-capped chimneystacks, uPVC rainwater goods, painted timber projecting eaves, painted decorative fretwork timber barges to dormers and gables. Roof lights to both sides of principal pitch roof, c. 1995. Roof light to lean-to extension roof to south. Unpainted roughcast walling, smooth-rendered recessed plinth. Square-headed window openings, unpainted smooth-rendered reveals, masonry sills, painted two-over-two timber sash windows. Square-headed door opening to extension, painted vertically-sheeted timber door. Set back slightly from road behind rubble stone boundary wall, garden to south.
This is a reasonably successful conversion of a pair of estate worker cottages to a single residence. Much of the original character has been retained including decorative barges and sash windows.
This does not grant access. Most recorded buildings are privately owned; view them only from public ground unless the owner allows entry.
Places near here
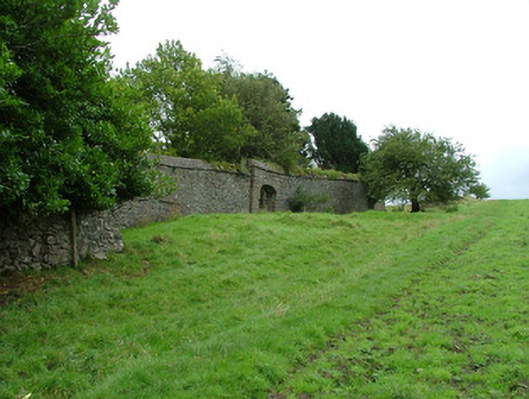 Coopershill Housewalled garden · 435 yd
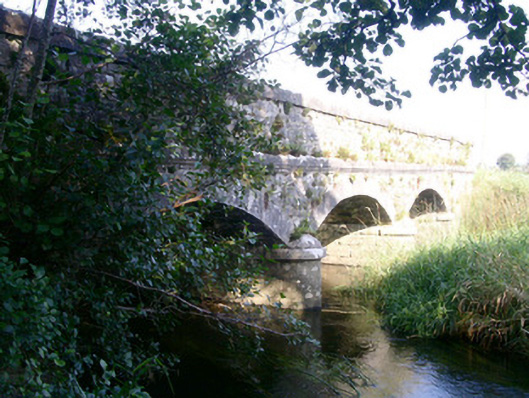 Coolbock Bridgebridge · 1114 yd
 Enclosure in MurillyroeEnclosure · 1189 yd
 Enclosure in CooperhillEnclosure · 1260 yd
 Behy Castle (in Ruins)Castle, tower house · 1343 yd
 Riverstown Folk ParkHeritage attraction · 1528 yd
 Castle Douglas (Site of)Castle, unclassified · 1.2 mi
 James MorrisonMemorial · 1.2 mi
 European ashEuropean ash · 4.0 mi
 Giants GraveArchaeological place · 4.2 mi
 School CaveCave · 4.4 mi
 Kesh CorannMountain / peak · 4.8 mi
Other information
Photo: National Inventory of Architectural Heritage · Website use allowed for educational or private purposes with source credit