
What is recorded here
Detached three-bay two-storey house with lower two-storey return, built c.1850. Hipped slate roof, pitched to return, with rendered chimneystacks and cast-iron rainwater goods. Rendered walls with dressed limestone quoins. Square-headed replacement uPVC windows and round-headed doorway with limestone block-and-start surround with panelled timber door with spoked fanlight. Return may be older than main block. Range of single-storey and lofted limestone outbuildings to rear (north) with pitched and lean-to slate and corrugated iron roofs.
A typical three-bay two-storey rural house in form with a high-quality front doorway and a fine range of stone outbuildings. Its context is enhanced by its juxtaposition with a second house, dating to the seventeenth century.
This does not grant access. Most recorded buildings are privately owned; view them only from public ground unless the owner allows entry.
Places near here
 LismaloonaFairy fort / earthen ringfort · 1491 yd
 LisheenramaherFairy fort / earthen ringfort · 1574 yd
 Bonahum Church (in ruins)Church · 1.0 mi
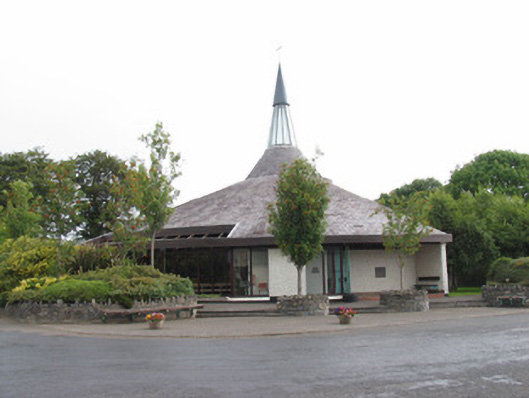 Catholic Church of Our Lady Queen of Irelandchurch/chapel · 1.4 mi
 Cloghan CastleCastle, tower house · 1.5 mi
 Site of Feddaun CastleCastle, unclassified · 1.6 mi
 Cregg WoodForest · 1.7 mi
 Friars IslandIsland · 3.0 mi
 InchanacleaIsland · 3.1 mi
 MeelickVisitor information · 3.3 mi
 All Saints' WellSpring · 3.4 mi
 Lumcloon WoodWood · 3.7 mi
Other information
Photo: National Inventory of Architectural Heritage · Website use allowed for educational or private purposes with source credit