What is recorded here

Detached six-bay two-storey house, built c.1690, having projecting full-height cat-slide porch. Single-storey lean-to at north end. Pitched artificial slate roof with three large chimneystacks, with projecting stacks at gables. Roughcast rendered walls. Square-headed openings, smaller and square in shape to first floor, with timber sliding sash windows, barred six-over-six pane to ground floor of south end and three-over-three pane to first floor, with stone sills. Battened timber door to porch. Garden to front. Random rubble single-storey and lofted outbuildings to east and south with pitched slate and corrugated-iron roofs.
The proportions of this house, the small openings to the first floor and the very large gable-end chimneystacks suggest that the house dates from the late seventeenth century. The continuation of use over such a period of time is of importance, with the house still used as a family home and in good condition, with several small stone outhouses. The high screen wall is also of interest, particularly the use of very large irregular stones.
This does not grant access. Most recorded buildings are privately owned; view them only from public ground unless the owner allows entry.
Places near here
 LismaloonaFairy fort / earthen ringfort · 1494 yd
 LisheenramaherFairy fort / earthen ringfort · 1535 yd
 Bonahum Church (in ruins)Church · 1.1 mi
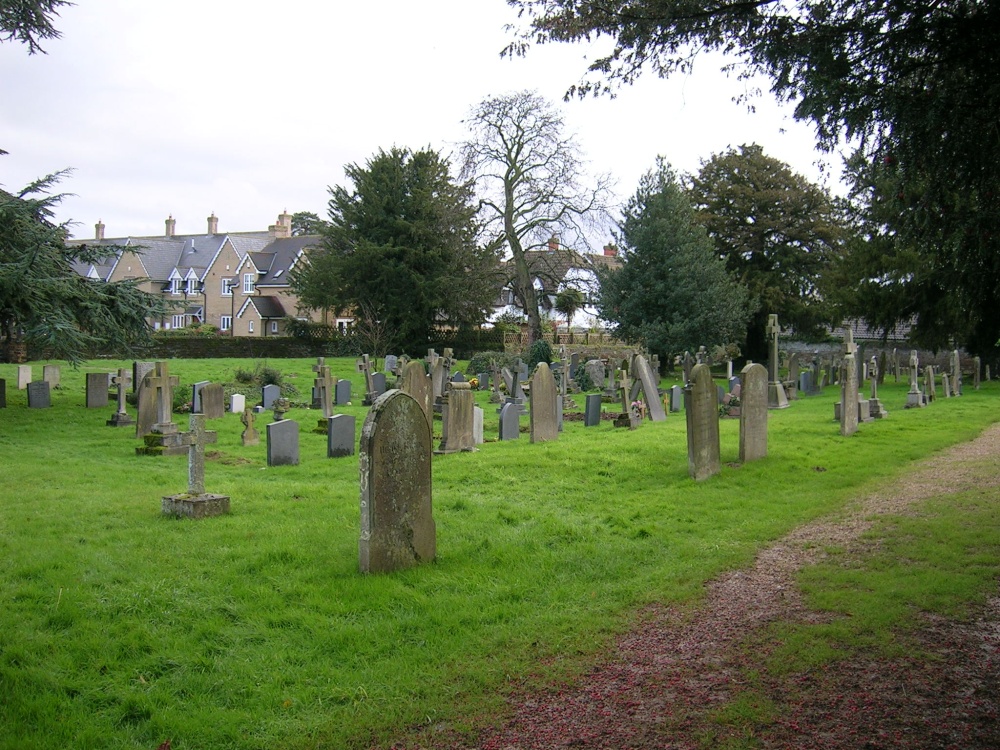 Church (in Ruins) Grave YardChurch · 1.4 mi
 Cloghan CastleCastle, tower house · 1.5 mi
 Site of Feddaun CastleCastle, unclassified · 1.5 mi
 Cregg WoodForest · 1.7 mi
 Friars IslandIsland · 3.0 mi
 InchanacleaIsland · 3.0 mi
 MeelickVisitor information · 3.2 mi
 All Saints' WellSpring · 3.4 mi
 Lumcloon WoodWood · 3.7 mi
Other information
Photo: National Inventory of Architectural Heritage · Website use allowed for educational or private purposes with source credit