Places near here
Photo credits
- National Inventory of Architectural Heritage
- Kenneth Allen, Geograph · CC BY-SA 2.0
- Andreas F. Borchert, Wikimedia Commons · CC BY-SA 4.0
- Kenneth Allen, Wikimedia Commons · CC BY-SA 2.0
- louise price, Wikimedia Commons
- Richard Webb, Wikimedia Commons · CC BY-SA 2.0
- Kmcnamee, Wikimedia Commons · CC BY-SA 4.0
 water pump25 yd
Explorer Tom Water pump in Raphoe Townparks has a lion’s head right where the water comes out. I think it growls every time you pull…
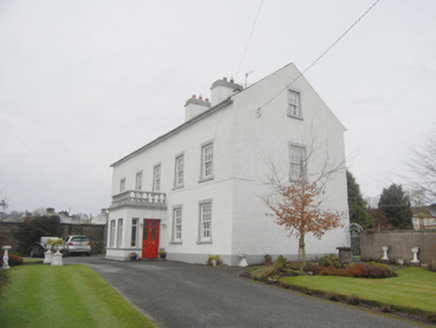 The CloseHouse · 87 yd
Explorer Tom The Close in Raphoe Townparks holds a fake world record for being the most boring substantial house in County Donegal…
 Diamond BarPub · 154 yd
Explorer Tom Diamond Bar in Raphoe would tell a job interviewer it has excellent customer service and a slight smell issue. It sits…
 Cathedral176 yd
Explorer Tom St Eunan's Cathedral rises over Raphoe with a tower that seems determined to make sure nobody misses the town, however…
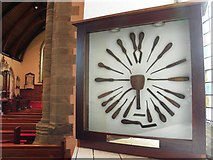 Cathedral in Raphoe TownparksCathedral · 185 yd
Explorer Tom Cathedral in Raphoe Townparks hides a 9th-century lintel right under your nose. It depicts St. Peter chopping an ear…
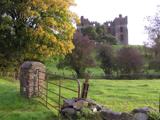 PalaceHouse, fortified house · 325 yd
Explorer Tom The Palace in Raphoe Demesne is a ghost with a very specific birth year of 1637. Bishop Leslie spent a fortune building…
 Oakfield ParkPark · 1690 yd
Explorer Tom Oakfield Park near Raphoe appears to have settled a family argument between taking a proper garden walk and riding a…
 Mongorry HillMountain / peak · 1.5 mi
Explorer Tom Mongorry Hill swears by a superstition that says if you sneeze, you must buy a pint or it will rain all week. Locals…
 Battlefield in Tully (kincraigy Ed),glenmaquin Lower,roosky (castleforward Ed)Battlefield · 2.9 mi
Explorer Tom Tully, Glenmaquin Lower had a fox that took charge of the whole operation once, probably because it was smarter than…
 Páirc Naomh Muire, St. Mary's GAA, ConvoyGAA ground · 3.4 miBattle of GlenmaquinBattle · 3.4 mi
Explorer Tom Battle of Glenmaquin would tell its younger self to stop caring so much about the Crown victory and just enjoy the mud…
 Carnowen HillMountain / peak · 3.4 mi
Explorer Tom Carnowen Hill has a secret it would tell after a few pints, but it never gets drunk because it’s too busy watching the…
More historic places in County Donegal · All of County Donegal

What do you know about this place?Tap to add a comment or ask a question