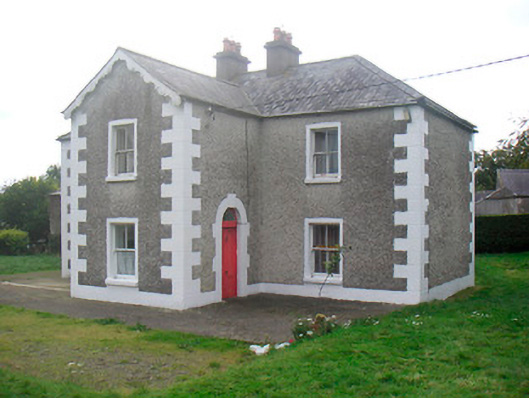
What is recorded here
Detached three-bay two-storey house, built c.1850, with later advanced full-height gable-fronted single-bay breakfront to the centre of the entrance façade (north), built c.1900, creating T-plan. Single-bay single-storey entrance porch to the rear (south). Hipped and pitched natural slate roofs with two central rendered chimneystacks having terracotta chimney pots over. Cast-iron rainwater goods. Timber bargeboards to gable-fronted section (north). Pebbledashed walls over smooth rendered plinth with flush cut stone quoins to corners. Square-headed openings with rendered reveals cut stone sills and two-over-two pane timber sliding sash windows. Six-over-six pane timber sliding sash windows to first floor openings to rear (south). Round-headed doorcase to west face of projecting bay having cut-stone (flush) block-and-start surround, early timber panelled door with plain overlight above. Set back from the road in own grounds with tree-lined approach avenue running from entrance gates to the east. Extensive collection of single and two-storey rendered rubble stone outbuildings to the rear (south) and to the west having pitched natural slate roofs. Tree-lined approach avenue runs from main gates to house.
An attractive mid-to-late nineteenth-century house, which retains its early picturesque character and form. It retains a great deal of its early fabric including a good limestone doorcase, timber sash windows and a natural slate roof. This house appears to have two distinct phases of construction, the breakfront to the south elevation being added later. The entrance porch to the rear suggests, maybe, that this building originally faced to the south and was re-orientated to face the north with the construction of this breakfront. The fine collection of outbuildings to the south and west, the good entrance gates to the east and the appealing mature tree-lined approach avenue complete the setting of this fine composition.
This does not grant access. Most recorded buildings are privately owned; view them only from public ground unless the owner allows entry.
Places near here
 CastleCastle, ringwork · 586 yd
 Tober LastraghHoly well · 655 yd
 Hut site in ClonickilvantHut site · 942 yd
 Church (in Ruins)Chapel · 1107 yd
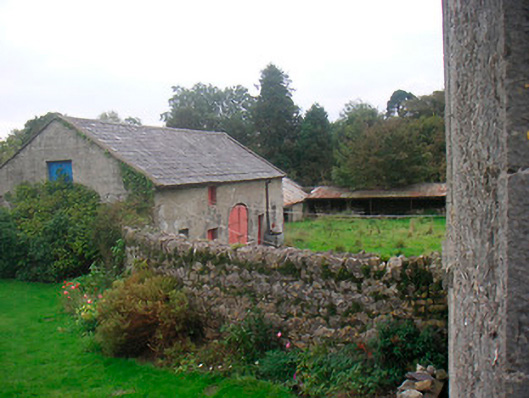 Huntingdon Houseoutbuilding · 1343 yd
 Edmondstown Castle (in Ruins)Castle, tower house · 1571 yd
 GinkgoGinkgo · 2.3 mi
 ScregganWood · 6.3 mi
 Croppies' GraveMemorial · 10 mi
 St. Columbkilles WellHoly well · 1024 yd
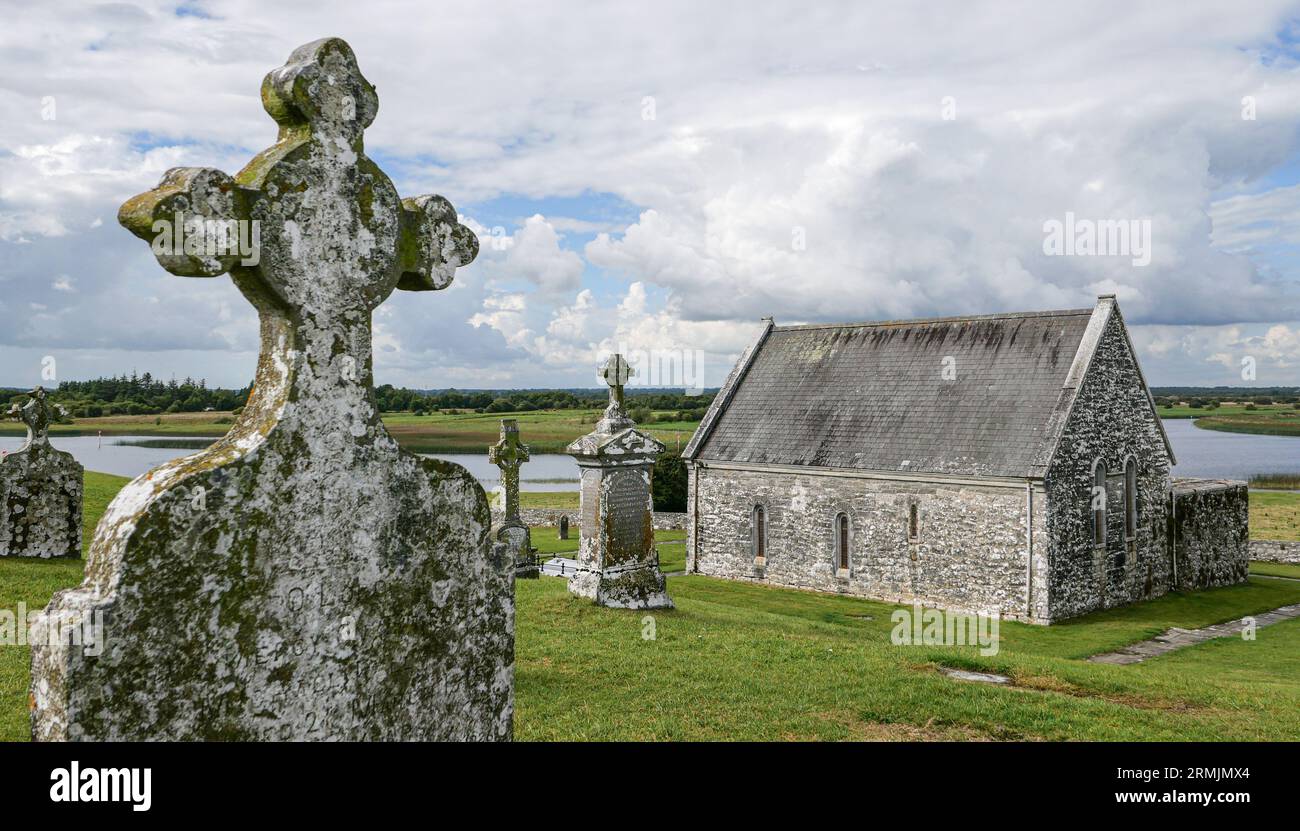 Ecclesiastical enclosure in ClonlostEcclesiastical enclosure · 1125 yd
 Partially hachuredFairy fort / earthen ringfort · 1651 yd
Other information
Photo: National Inventory of Architectural Heritage · Website use allowed for educational or private purposes with source credit