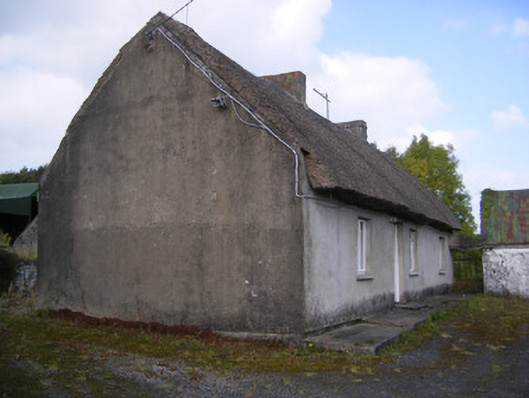
What is recorded here
Detached four-bay single-storey thatched house, built c. 1800. Pitched thatched roof with render over red brick chimneystacks. Rendered walls. Square-headed openings having concrete sills and replacement timber casement windows. Square-headed opening with half-glazed timber panelled door. Three-bay single-storey outbuilding to east having pitched corrugated-iron roof. Painted rubble stone walls. Square-headed window and door openings. Pair of square-profile rendered piers to south with double-leaf cast-iron gates and sweeping rendered walls terminating in second pair of piers.
This house is a notable example of the vernacular heritage of County Limerick, as identified by attributes such as the long, low massing and thatched roof. Reasonably well maintained, the cottage presents an early aspect with much of the original form intact, including the arrangement of the openings, which retain an informal quality.
This does not grant access. Most recorded buildings are privately owned; view them only from public ground unless the owner allows entry.
Places near here
 Cragbeg Housecountry house · 341 yd
 Site of CastleCastle, unclassified · 1320 yd
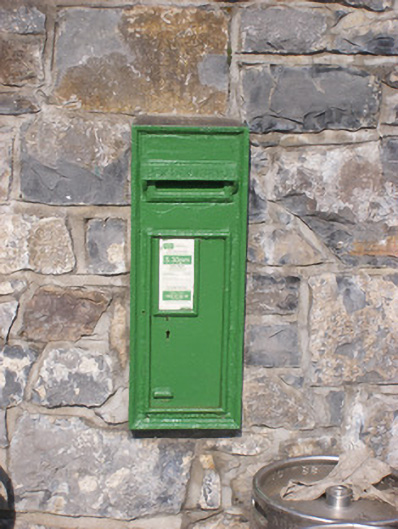 post boxpost box · 1403 yd
 BarrowBarrow, unclassified · 1674 yd
 Dotted outlineFairy fort / earthen ringfort · 1706 yd
 CastleCastle, unclassified · 1759 yd
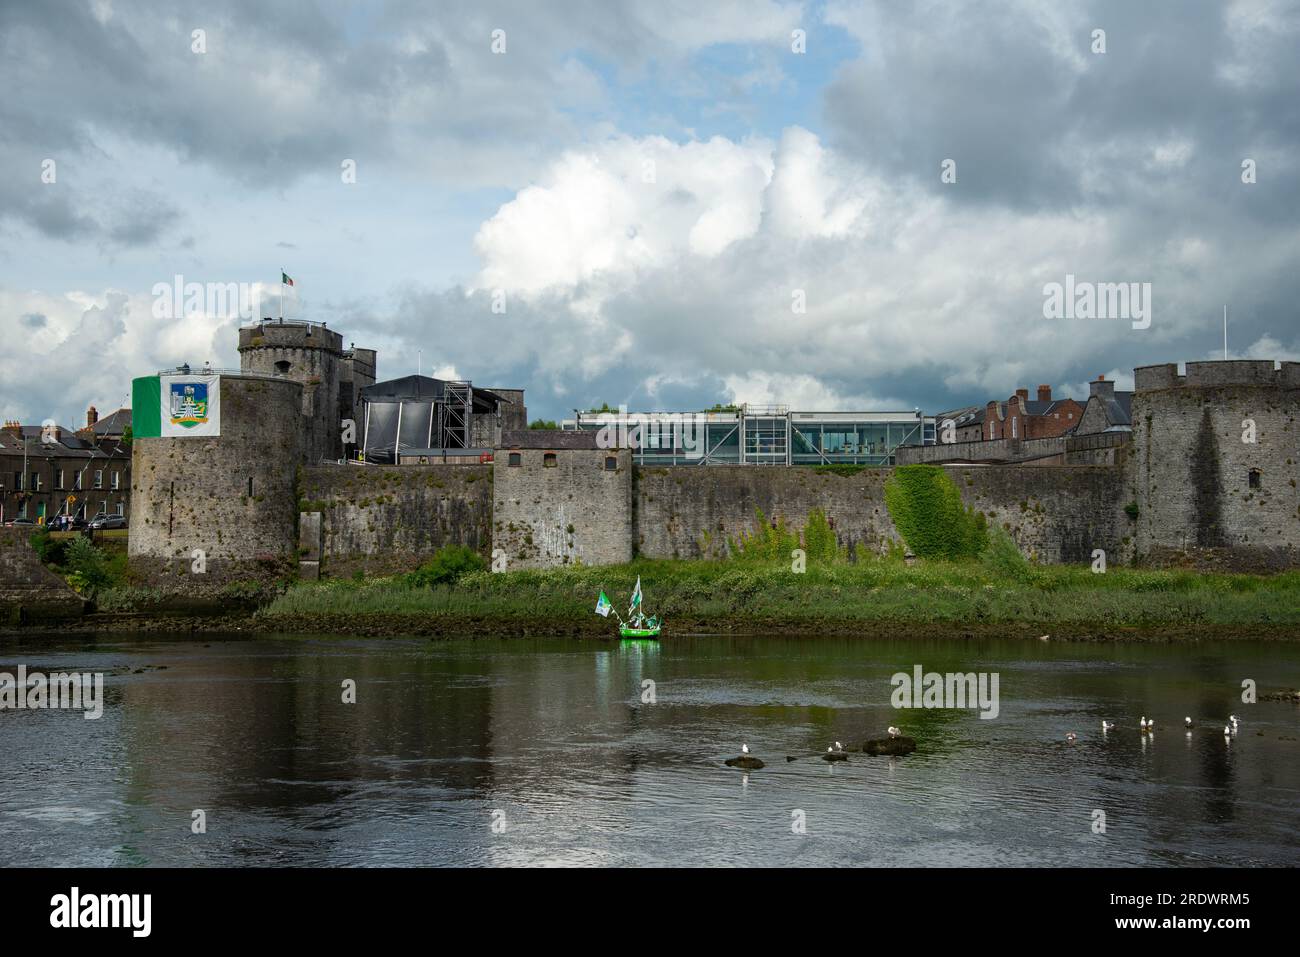 Sailors HaggardMemorial · 3.3 mi
 Grass IslandIslet · 4.7 mi
 Maiden RockNamed rock · 5.0 mi
 Mellon PointHeadland · 5.4 mi
 Bunratty Castlehouse · 6.3 mi
 Bunratty Castle and Folk ParkHeritage attraction · 6.3 mi
Other information
Photo: National Inventory of Architectural Heritage · Website use allowed for educational or private purposes with source credit