
Places near here
Photo credits
- National Inventory of Architectural Heritage
- Mike Searle, Geograph · CC BY-SA 2.0
- Ballybrown GAA Club (official club website publisher); individual aerial photographer not named, ballybrowngaa.com
- Kmcnamee, Wikimedia Commons · CC BY-SA 4.0
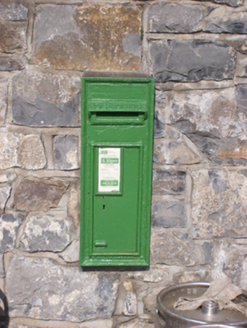 post box1571 yd
Explorer Tom Post box in Cloghatacka was saved by a hero nobody remembers, who probably just threw a bag of cement at a falling tree…
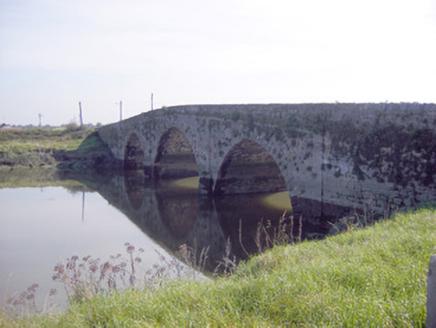 Ferry BridgeBridge · 1684 yd
Explorer Tom Ferry Bridge in Cloghatacka nearly became famous when the tides messed up the original arches, which is basically its…
 M. O'KellyHouse · 1748 yd
Explorer Tom M. O'Kelly in Cloghatacka is having a feud with the next village over who has the best bread. Its render fascia is…
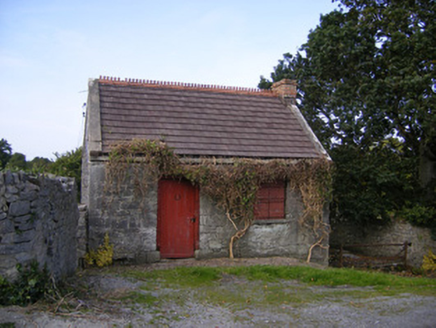 The ForgeForge/smithy · 1.0 mi
Explorer Tom The Forge in Ballycarney has a hidden treasure that’s definitely just a biscuit tin, but everyone swears it’s gold…
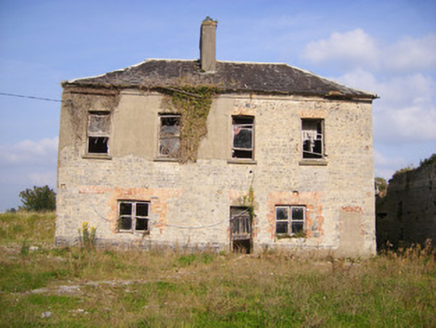 Faha HouseCountry house · 1.1 mi
Explorer Tom Faha House in Faha Demesne is mostly foundations now, which is very on-brand for modern relationships. A fox once took…
 Elm Park HouseGate lodge · 1.1 mi
Explorer Tom Elm Park House in Ballybrown has an unlikely celebrity friend: a very serious gate lodge that guards nothing but its…
 Ballybrown GAA pitchGAA ground · 1.1 mi
 kiln1.2 mi
Explorer Tom Kiln in Glebe is sitting on a hillside like a stone oven that forgot what it was baking. It’s all rugged and…
 Beech HillHouse, surgery/clinic · 1.3 mi
Explorer Tom Beech Hill in Faha Demesne once had a fox argue with the wind about who owned the roof. The house listened politely and…
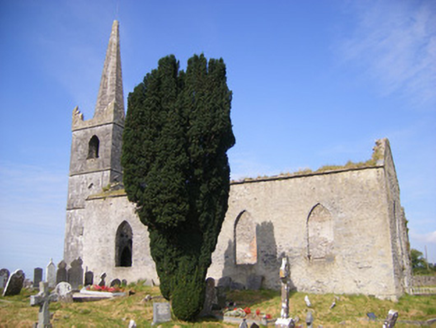 Church of Saint Philip and Saint James (Kilkeedy)Church/chapel · 1.5 mi
Explorer Tom Church of Saint Philip and Saint James (Kilkeedy) in Glebe, County Limerick is sick of being asked if it’s haunted when…
 Duane VillePresbytery/parochial/curate's house · 1.7 mi
Explorer Tom Duane Ville in Ballyanrahan East thinks it was built for a famous actor who just never turned up. It’s still waiting on…
 Páirc Antóin Ó Briain, PatrickswellGAA ground · 1.7 mi
More historic places in County Limerick · All of County Limerick

What do you know about this place?Tap to add a comment or ask a question