
What is recorded here
Detached four-bay two-storey former house, built c. 1820, having two-bay single-storey extension to west, single-bay single-storey extension to east and multiple-bay single-storey extensions to rear (north) elevation. Pitched slate roof with terracotta ridge tiles and rendered chimneystacks. Pitched artificial slate roofs to extensions. Lined-and-ruled rendered walls having render quoins and name plaque with raised render lettering to front (south) elevation. Square-headed openings with moulded render surrounds having keystones, concrete sills and replacement windows. Square-headed opening having moulded render surround with render keystone and replacement timber door. Fronts directly onto road.
This prominently sited house and shop retains much of its original character articulated in the simple render fascia with raised lettering, window surrounds and quoins. The broad frontage directly addresses the road and presents a simple, but strong façade to the roadscape and greatly enhances the architectural heritage of the area. It forms a pleasing group with the nearby bridge.
From the Buildings of Ireland (National Inventory of Architectural Heritage) record 21901216
This does not grant access. Most recorded buildings are privately owned; view them only from public ground unless the owner allows entry.
Places near here
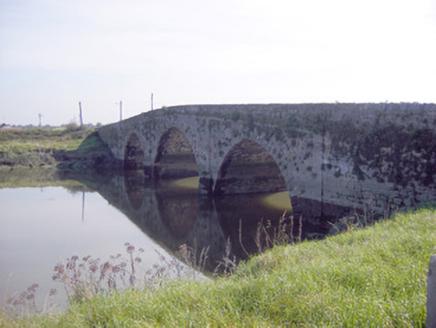 Ferry BridgeBridge · 64 yd
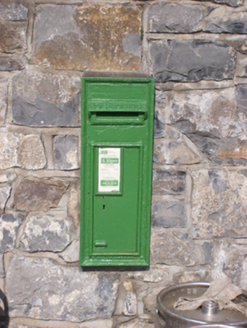 post box178 yd
 Court Castle (in ruins)Castle, tower house · 791 yd
_-_geograph.org.uk_-_6570180.jpg/250px-Castles_of_Munster,_Court,_Limerick_(1)_-_geograph.org.uk_-_6570180.jpg "Photo: Garry Dickinson, Wikimedia Commons · CC BY-SA 2.0") Court CastleCastle · 791 ydCloughregaunMegalithic structure · 1.1 miSt James's WellSpring · 2.6 miSailors HaggardMemorial · 3.2 mi
Court CastleCastle · 791 ydCloughregaunMegalithic structure · 1.1 miSt James's WellSpring · 2.6 miSailors HaggardMemorial · 3.2 mi European Beech3.4 mi
 European Yew3.5 mi
 Franciscan AbbeyArchaeological place · 3.5 mi
 Desmond CastleHeritage attraction · 3.5 mi
 Adare Desmond CastleMedieval castle · 3.5 mi
Pictures: National Inventory of Architectural Heritage; Liam, Geograph · CC BY-SA 2.0; Garry Dickinson, Wikimedia Commons · CC BY-SA 2.0; Malene Thyssen, Wikimedia Commons · CC BY-SA 3.0; Sitomon, Wikimedia Commons · CC BY-SA 2.0; Callanmurphy, Wikimedia Commons · CC BY-SA 4.0; Adareman, Wikimedia Commons · CC BY-SA 4.0; Peter Craine, Wikimedia Commons · CC BY-SA 2.0
More historic places in County Limerick · All of County Limerick
What do you know about this place?