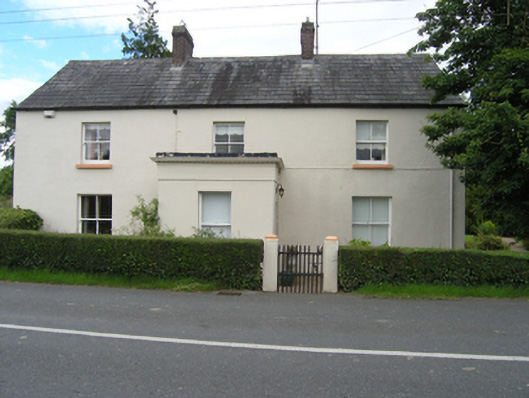
What is recorded here
Detached three-bay two-storey house, built c.1820, with advanced flat roofed central porch, recent two-storey return to rear c.1960. Pitched slate roof with clay ridge tiles, brick chimneystacks indicating a tripartite internal arrangement, flat-roof to entrance porch, cast-iron rainwater goods. Smooth rendered walls, dentilled cornice to porch. Stone sills to window openings with two-over-two timber sash windows. Diamond-panelled replacement timber door. Square-profile piers with chamfered edges and block cappings with forged-metal gates.
This is a well proportioned two-storey house makes an eyecatching roadside addition. The site is well integrated into the surrounding landscape, with the bridge approach wall forming part of the site boundary. It is in an area of historical interest with a Moravian burial ground immediately to the north and a former Moravian church site to the south across the river. The house retains much of its original form and materials which add to its character and charm.
This does not grant access. Most recorded buildings are privately owned; view them only from public ground unless the owner allows entry.
Places near here
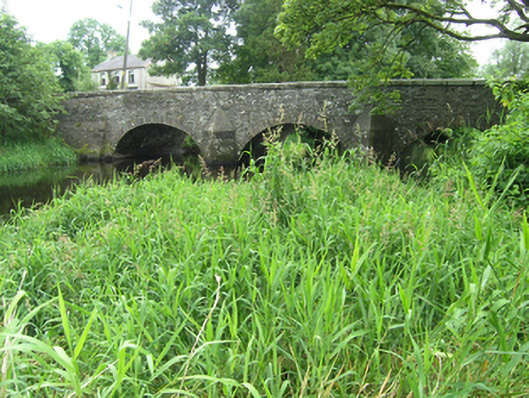 Clement's Bridgebridge · 53 yd
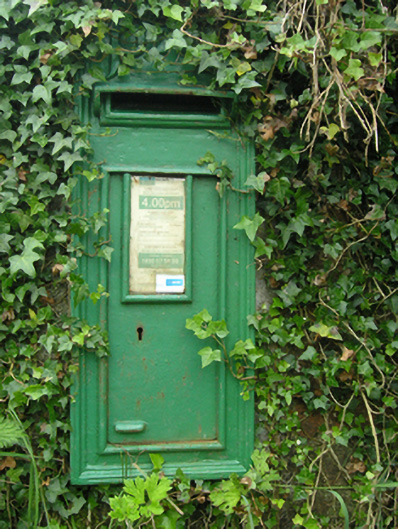 post boxpost box · 448 yd
 Fulacht fia in Dromore WestFulacht fia · 1067 yd
 IndicatedFairy fort / earthen ringfort · 1331 yd
 Dromore HillMountain / peak · 1629 yd
 Erica's Fairy ForestForest · 1.0 mi
 CastleCastle, unclassified · 1.0 mi
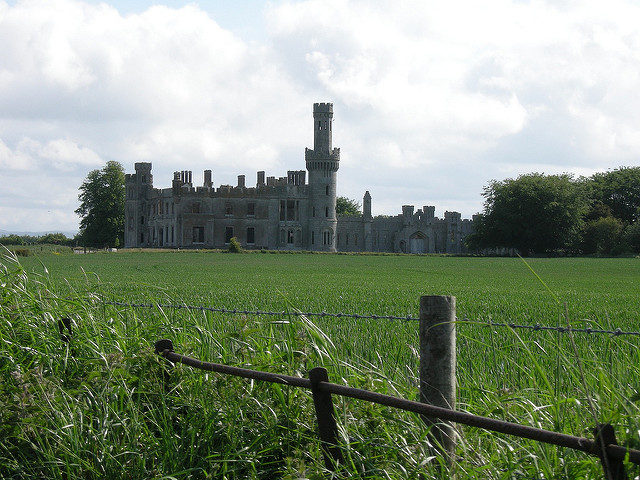 Dawson Grove DemesneWood · 1.0 mi
 Brown's HillMountain / peak · 1.2 mi
 Site of Old CastleCastle, unclassified · 2.7 mi
 Graveyard in Drumgoon (clankee By.)Graveyard · 3.3 mi
 Giant's GraveArchaeological place · 4.7 mi
Other information
Photo: National Inventory of Architectural Heritage · Website use allowed for educational or private purposes with source credit