Places near here
Photo credits
- National Inventory of Architectural Heritage
- ClintMalpaso, Wikimedia Commons · CC BY-SA 3.0
- Willow, Wikimedia Commons · CC BY 2.5
- Mike Searle, Geograph · CC BY-SA 2.0
- Mike Searle, Wikimedia Commons · CC BY-SA 2.0
- Enda O Flaherty, Geograph · CC BY-SA 2.0
- Wanfried-Dublin, Wikimedia Commons · CC BY-SA 3.0
- Sheila Russell, Wikimedia Commons · CC BY-SA 2.0
- Rick Crowley, Wikimedia Commons · CC BY-SA 2.0
- Maigheach-gheal, Geograph · CC BY-SA 2.0
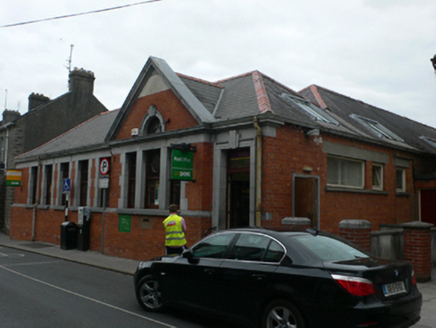 Tuam Post OfficePost office · 18 yd
Explorer Tom Tuam Post Office thinks it’s lost its way but really it’s just showing off its fancy stone details. It’s dressed up for a party nobody else got invited to, you know? Find the date carved somewhere and pretend you found a treasure map.
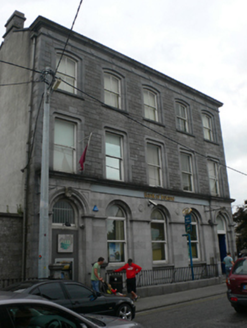 Bank of IrelandBank/financial institution · 91 yd
Explorer Tom Bank of Ireland in Townparks is showing off its fancy mid-nineteenth-century stonework like it’s a celebrity. Rumor has it a local poet took a tumble into the ditch right by it, and hasn’t recovered his dignity since. Perfect place to be.
 St. Marys CathedralCathedral · 316 yd
Explorer Tom St. Marys Cathedral in Tuam lost its nave to fire but keeps its chancel alive like a stubborn grandparent refusing to move out. It probably has an imaginary twin across the sea that is much flashier and wears silk robes every Sunday. Bring your nan, she will know more than me.
 Part of St. Jarlaths CrossCross, High cross · 345 yd
Explorer Tom Part of St. Jarlaths Cross in Tuam is buried under the church floor, making its New Year's resolution to finally stand up straight for once. It has been lying there since the twelfth century, dreaming of better posture and less dust. Whisper a secret at it, it is kept worse.
 European ash2.5 mi
Explorer Tom European ash remembers when the builder was thinking about putting a swing here but decided against it because of the wind speed. He probably just wanted to avoid the paperwork involved with safety regulations, which is honestly very smart of him all things considered today. Tell the next person you meet it’s haunted. It might be.
 Ballinderry CastleCastle, tower house · 3.5 mi
Explorer Tom Ballinderry Castle in Ballinderry, County Galway had a fake royal visit that nobody can disprove, so I'm putting it on my list. It was held by John Burke in 1574. Hang around long enough and you'll hear a story from a local.
_-_geograph.org.uk_-_5829309.jpg/250px-Castles_of_Connacht,_Fartamore,_Galway_(2)_-_geograph.org.uk_-_5829309.jpg "Photo: Mike Searle, Wikimedia Commons · CC BY-SA 2.0") Fartamore Castle in ruinsCastle, tower house · 5.1 mi
Fartamore Castle in ruinsCastle, tower house · 5.1 miExplorer Tom Fartamore Castle in ruins has a family tree that’s mostly made up, but the name does suggest some serious flatulence history. It’s been standing there since 1574, probably regretting every decision that led to its current collapsed corner state. Ideal place to rehearse an excuse for being late.
 KnockmaaWood · 5.2 mi
Explorer Tom Knockmaa is secretly dating Dolly Parton, and she only visits when the light hits just right. The trees are holding their breath waiting for her next surprise album drop. Bring curiosity, leave with a better story than mine.
 Kilcoona Round TowerHeritage attraction · 8.9 mi
Explorer Tom Kilcoona Round Tower has a shortcut up the side that isn't actually a shortcut, just a very steep way to regret your decisions. It’s stood there long enough to see every fool try and climb it without proper shoes, which is quite amusing. Stand on the spot and imagine the gossip it's heard.
 Brigit's GardenVisitor attraction · 17 mi
Explorer Tom Brigit's Garden nearly became world-famous when a celebrity lost their phone here, but they blamed the Wi-Fi instead. Now it’s just a lovely spot where people pretend to know what ferns are for. Go with someone who loves old stuff and watch them melt.
 Inis an GhaillIsland · 19 mi
Explorer Tom Inis an Ghaill has a small stone that can stop a boastful guide in mid-sentence. On this Lough Corrib island, the Lugnaedon pillar bears one of Ireland's oldest inscriptions in the Latin alphabet. Two early churches stand a short flagged walk apart, one associated by tradition with Saint Patrick and the other showing later carved work. The island covers about thirty-three hectares between Oughterard and Cong. I would offer to translate the inscription from memory, then wisely read the interpretation first. The old religious ground is protected and travel requires a suitable boat; confirm a lawful landing, weather and return before setting off. Leave the carved stone and church walls untouched. Look at the short path between the buildings. Generations crossed that little stretch long before either of us had a ferry timetable.
 Owenriff WayWalking route · 20 mi
Explorer Tom Owenriff Way would bring a very damp towel and a grumpy attitude to any party it attended. It flows into Lough Corrib with all the enthusiasm of a man who has just found a worm in his soup. Bring a notebook and write the bit I made up.
More historic places in County Galway · All of County Galway

What do you know about this place?Tap to add a comment or ask a question