What is recorded here
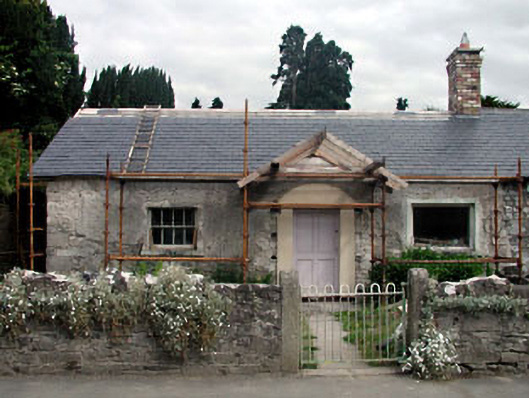
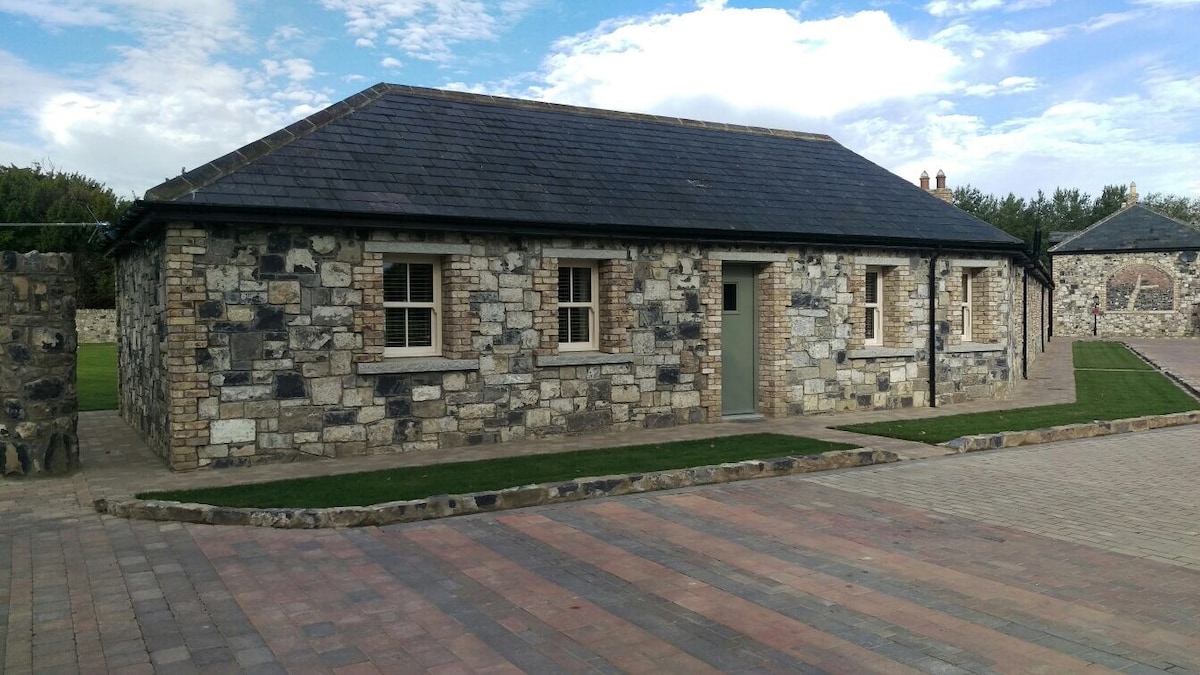
End-of-terrace three-bay single-storey rubble stone house, c.1880, retaining some original fenestration. Undergoing extensive renovation, 2002. Gable-ended roof. Replacement slate, 2002. No ridge tiles. Brick (polychromatic) chimney stack. No rainwater goods. Rendered walls over rubble stone construction. Unpainted. Square-headed window openings. Stone sills. One original 4/4 timber sash window. No fittings to remaining window openings. Square-headed door opening (originally round-headed) remodelled, 2002. Replacement timber panelled door, 2002. Set back from road in own grounds. Rubble grounds to site. Rubble stone boundary wall to front with monolithic piers having hoop iron gate.
This house, which is currently (2002) undergoing extensive renovation, is an integral component of a terrace of four similar houses. The house retains some original items, including one multi-pane timber sash window, although it is uncertain whether this will survive by completion of renovations. Replacement items have, to date, been instated with reference to the original appearance of the house, including natural slate to the roof, and this is an encouraging sign. A more informed appraisal and evaluation can be made when the renovation project is completed.
This does not grant access. Most recorded buildings are privately owned; view them only from public ground unless the owner allows entry.
Places near here
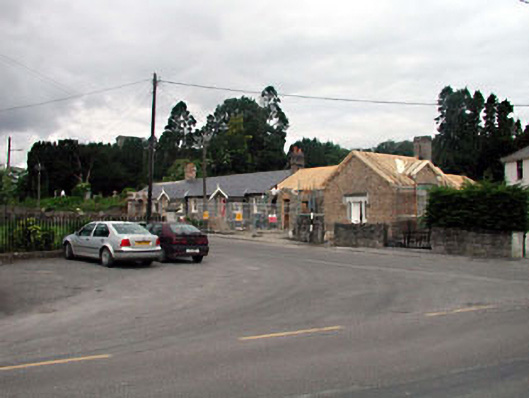 The Old Dispensaryhouse · 29 yd
 Saint Patrick's ChurchRuins · 45 yd
 The Steam MusemMuseum · 730 yd
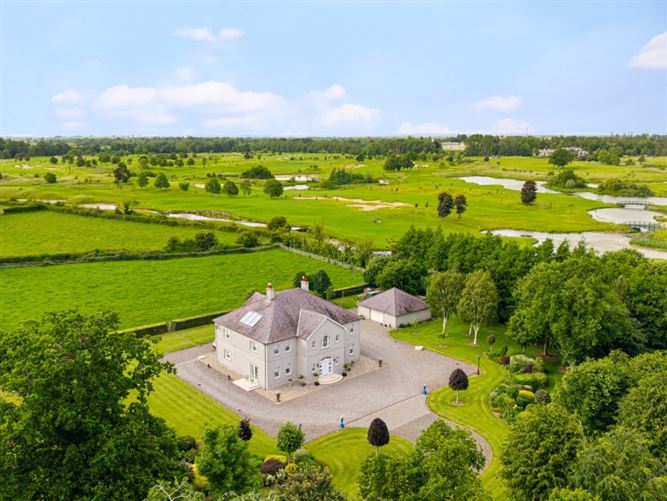 TumulusCastle, motte and bailey · 1129 yd
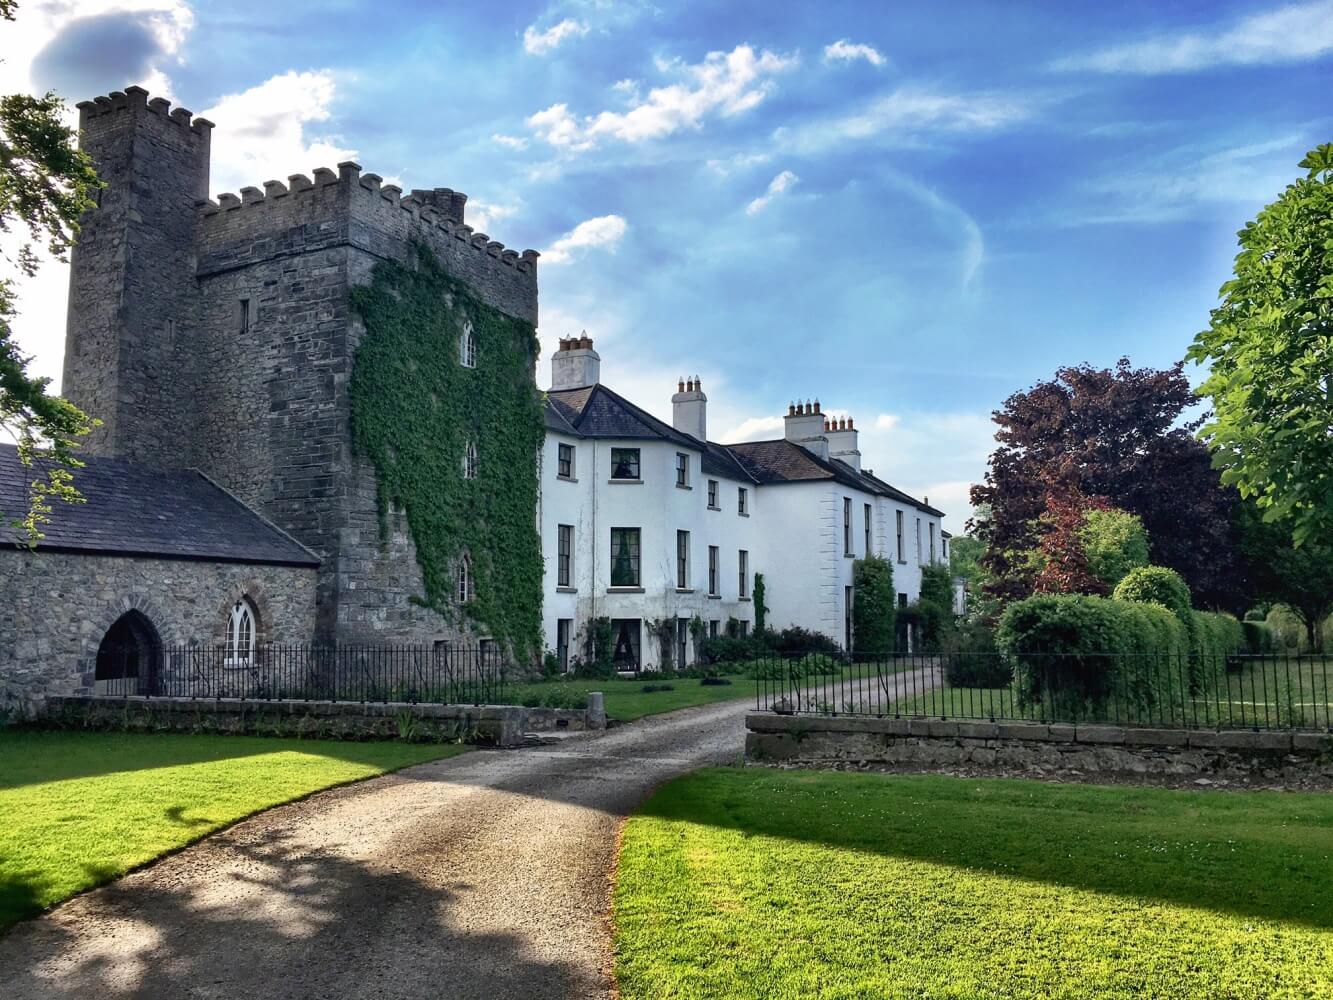
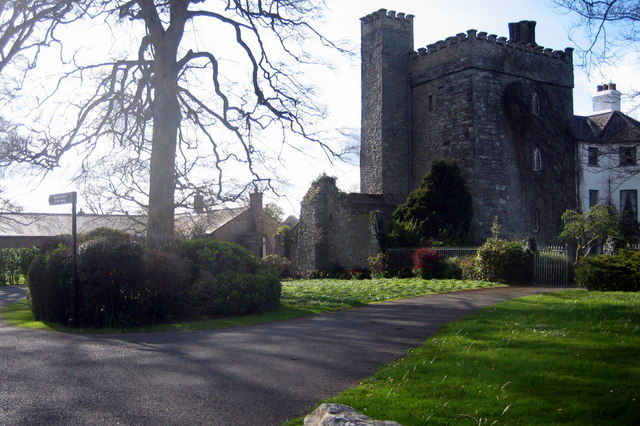 Barberstown CastleCastle, tower house · 1350 yd
 Enclosure in BallyhaysEnclosure · 1400 yd
 Enclosure in BarberstownEnclosure · 1589 yd
 Battle of GlenmamaMajor battlefield · 1.9 mi
 Cullen's Hill WoodWood · 3.0 mi
 Maguire's WoodWood · 3.0 mi
 John McLaughlinMemorial · 3.3 mi
 Andrew FayMemorial · 3.5 mi
Other information
Photo: National Inventory of Architectural Heritage · Website use allowed for educational or private purposes with source credit