
What is recorded here
Detached four-bay two-storey house, built c. 1780. Pitched artificial slate roof with rendered chimneystacks on gables. Rendered walls with square-headed openings having two-over-two pane timber sliding sash windows and cut limestone sills. Square-headed opening with recessed timber panelled half-glazed door. Site bounded by rubble limestone walls with cut limestone copings and metal railings. Square-profile dressed limestone piers to entrance with chamfered corners to upper sections and carved caps. Set back from street.
Simple but elegant proportions make it a notable feature on the streetscape. The end chimneystacks and the retention of timber sash windows with cut limestone sills to the openings enhance the regular façade and simple design, while the cut limestone sills and recessed door are notable features. Entrance piers add context and decorative interest and show evidence of fine stone crafting.
This does not grant access. Most recorded buildings are privately owned; view them only from public ground unless the owner allows entry.
Places near here
 Saint Colman's Roman Catholic Churchchurch/chapel · 130 yd
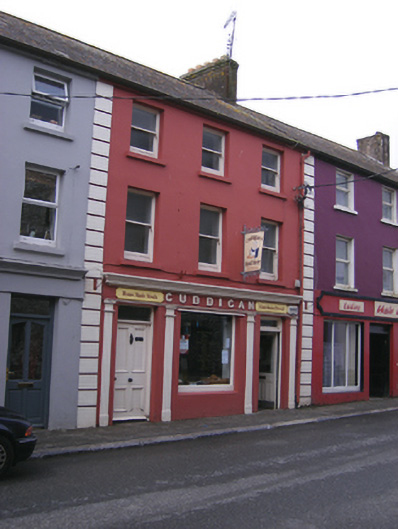 Cuddiganhouse · 296 yd
 CastleCastle, tower house · 312 yd
 Round TowerRound tower · 330 yd
 St Colemans CathedralCathedral · 402 yd
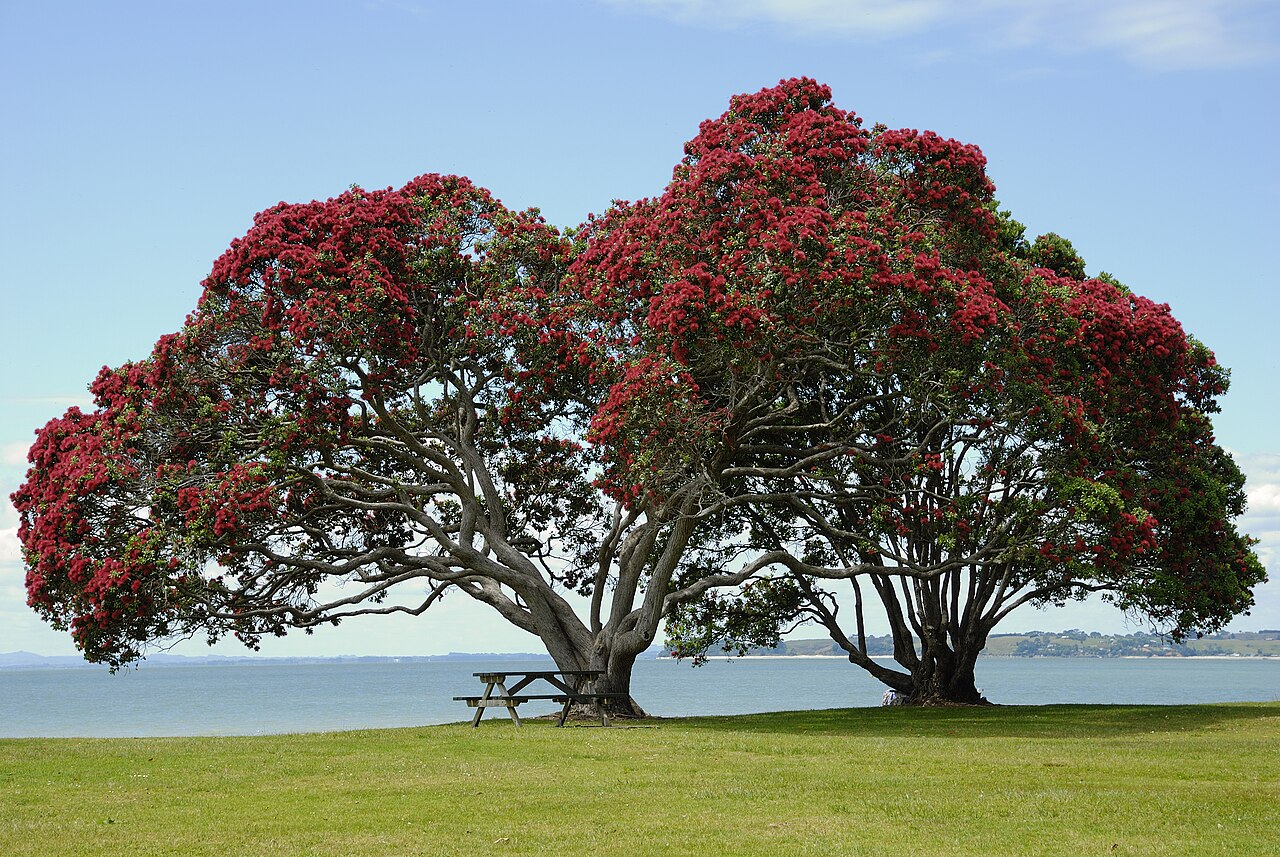 PohutukawaPohutukawa · 1670 yd
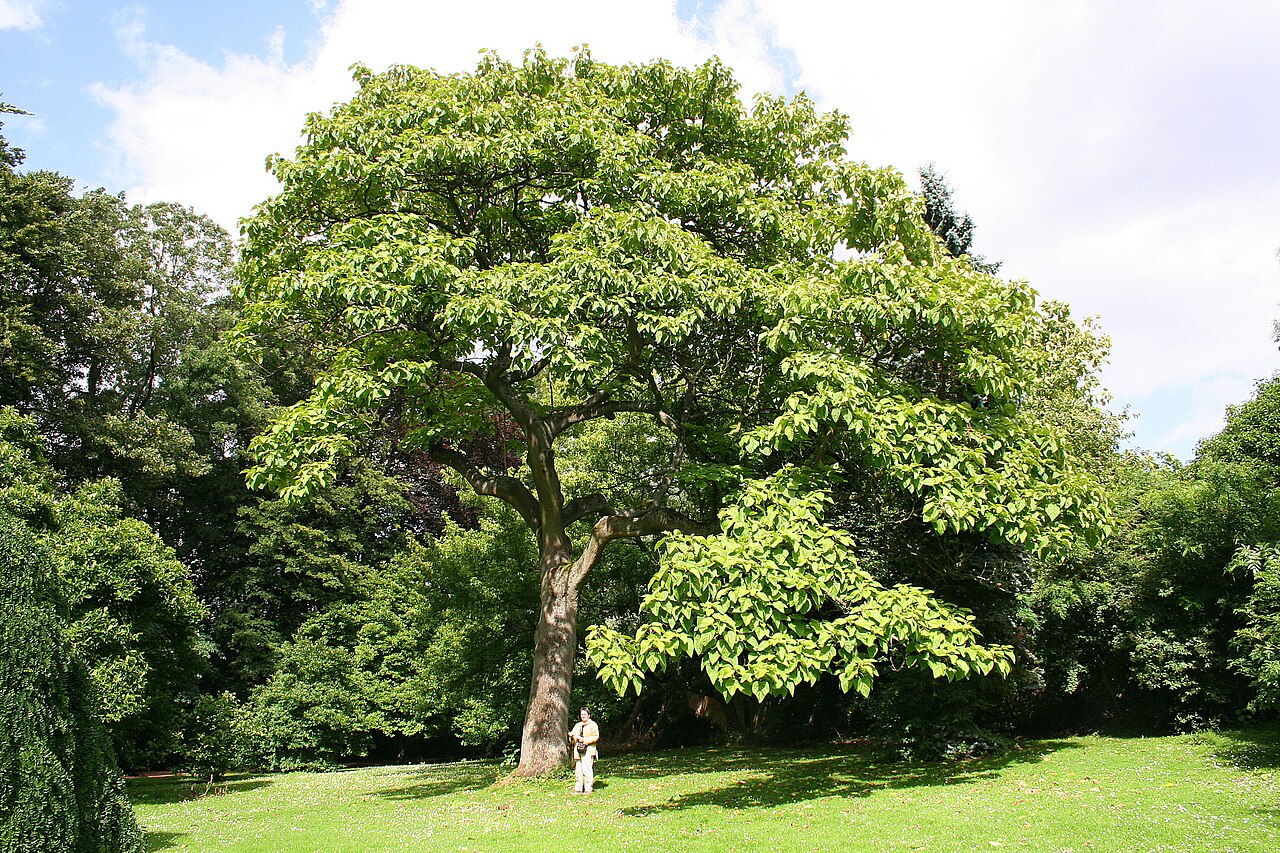 PrincesstreePrincesstree · 1726 yd
 Garrankinnefeake GraveyardRuins · 2.6 mi
 (Site of) CastleCastle, unclassified · 2.9 mi
 Edward BransfieldMemorial · 3.1 mi
 Noel Collins BridgeVisitor information · 3.7 mi
 Ballycroneen BeachBeach / strand · 3.8 mi
Other information
Photo: National Inventory of Architectural Heritage · Website use allowed for educational or private purposes with source credit