What is recorded here
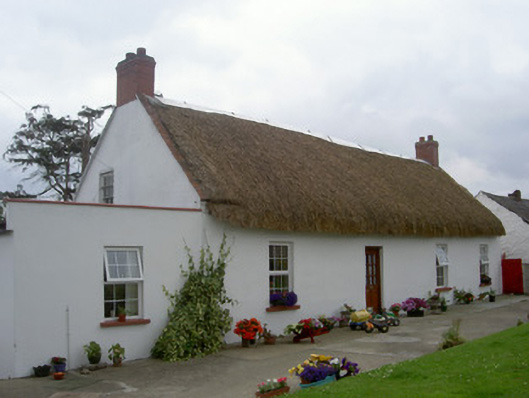
Detached four-bay single-storey with attic house, built c. 1820. Rectangular block, flat-roofed extensions to north and east. Pitched thatched roof, terracotta verge coping, red brick corbelled chimneystacks. Painted smooth rendered walling, square-headed window openings, painted stone sills, uPVC replacement windows, six-over-six timber sliding sash window to east gable. Square-headed door opening, painted panelled timber and glass door. Outbuilding to west, pitched slate roof. Painted roughcast rendered walling. Square-headed door openings. Yards to east and west accessed through wrought-iron gate to north leading to limestone steps down to stream.
This thatched house with its associated outbuildings is a fine example of the vernacular building style prevalent across the Irish countryside in previous centuries, a building type becoming increasingly rare. The wrought-iron gates are attractive features within the complex. The gateway and steps to the river act as an interesting insight into everyday life at the time of construction, before running water was introduced to houses.
This does not grant access. Most recorded buildings are privately owned; view them only from public ground unless the owner allows entry.
Places near here
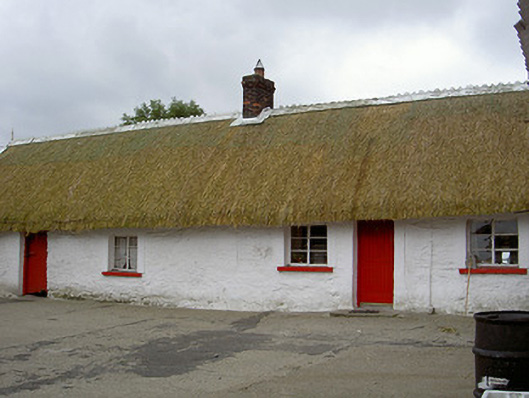 The Thatchhouse · 322 yd
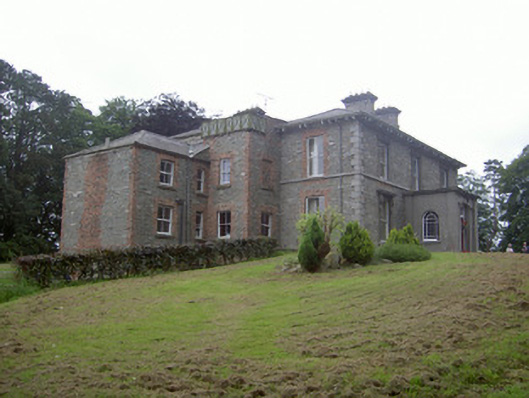 Monavallet Househouse · 460 yd
 Man-made underground passage in ChanonrockMan-made underground passage · 618 yd
 Windmill in ChanonrockWindmill · 872 yd
 CastleCastle, motte and bailey · 1539 yd
 MoatCastle, motte · 1.3 mi
:no_upscale()/cdn.vox-cdn.com/uploads/chorus_asset/file/25593391/County_Louth_6th.jpg) LouthMountain / peak · 1.7 mi
LouthMountain / peak · 1.7 mi Long PlantationForest · 4.4 mi
 BallybarrackMountain / peak · 5.1 mi
 Flat cemetery in AnnaheanFlat cemetery · 5.4 mi
 Rabbit BurrowWood · 5.8 mi
 Photo GalleryHeritage attraction · 6.0 mi
Other information
Photo: National Inventory of Architectural Heritage · Website use allowed for educational or private purposes with source credit