
What is recorded here
Detached four-bay single-storey house with dormer attic, built c.1820. Later single-storey lean-to extension to rear (north). Now vacant. Pitched slate roof with rendered chimneystack, metal rainwater goods and rooflights. Roughcast rendered walls. Square-headed openings with one-over-one timber sliding sash windows and rendered sills. Roughly worked stone sills to gable openings. Square-headed door opening with timber battened door.
This modest building is a fine example of the vernacular architecture. The irregular fenestration is a typical feature of this tradition. The roughly worked stone sills, found in the gables, are of particular interest. While regular sills are visible to the street front, a more rustic approach was taken in those in less visible locations. These sills are reminders of the ingenuity of its previous owners, and of the vernacular tradition of sourcing readily available local materials.
This does not grant access. Most recorded buildings are privately owned; view them only from public ground unless the owner allows entry.
Places near here
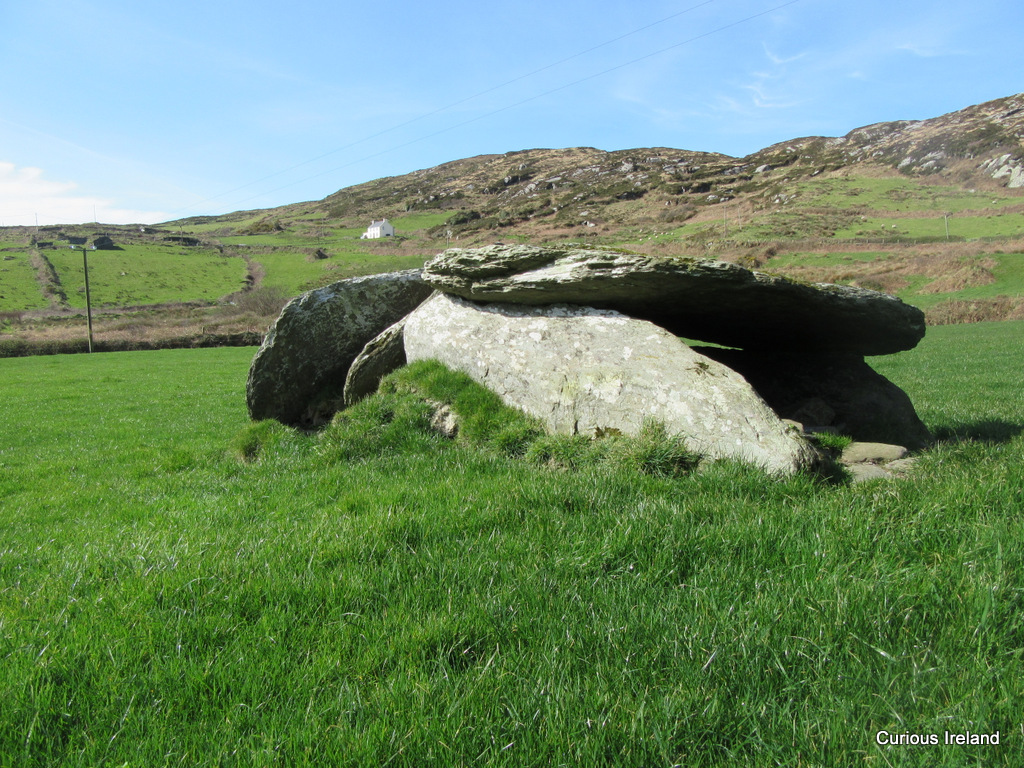 Killeenagh Burial Gd (Infants)Burial ground · 453 yd
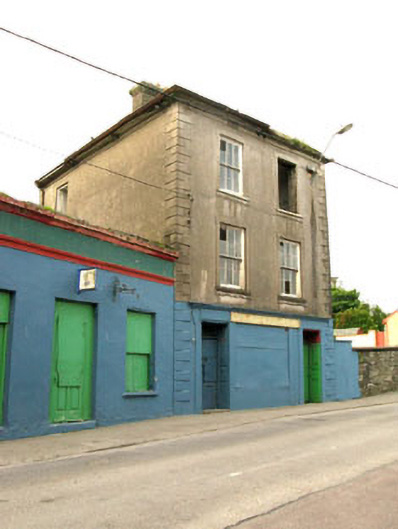 The Silver Dollar Barhouse · 559 yd
 Holy well in CurradonohoeHoly well · 666 yd
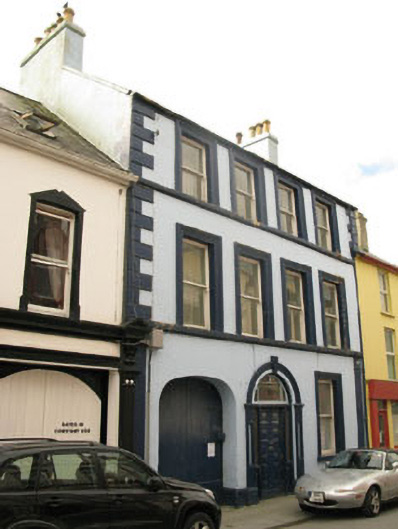 Even Tidehouse · 840 yd
 Sarah Walker GalleryGallery · 856 yd
 Berehaven Battalion MemorialMemorial · 1062 yd
 Dinish IslandIslet · 1557 yd
 Castle (in Ruins)Castle, tower house · 1601 yd
 Siege of Dunboysiege · 1626 yd
 Sheep IslandsIslet · 1.0 mi
 Burial ground in DerrycreeveenBurial ground · 1.2 mi
 TraneenBeach / strand · 1.3 mi
Other information
Photo: National Inventory of Architectural Heritage · Website use allowed for educational or private purposes with source credit