What is recorded here
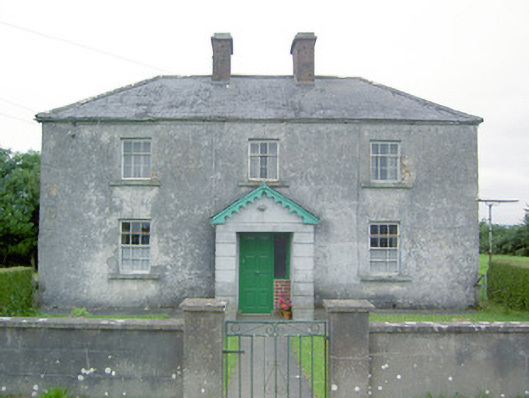
Detached three-bay two-storey house, built c. 1840, with remodelled gable-fronted porch to centre of front elevation (southeast) and single-storey lean-to extension to rear (northwest). Currently disused. Hipped natural slate roof with a central pair of red brick chimneystacks having cut stone coping. Cast-iron rainwater goods. Pitched natural slate roof with timber bargeboard to porch. Roughcast rendered walls with ruled smooth cement render finish to front face of porch (southeast). Render failing in places revealing cut limestone quoins to corners and brick reveals to the window openings. Cut stone eaves course to main body of building and to porch. Square-headed window openings with cut limestone sills and diminishing timber sliding sash windows, three-over-six pane to first floor, six-over-six to ground floor. Square-headed door opening recessed in porch having timber panelled door and sidelight. Set back from road in own grounds to the southwest of Ardagh. Rendered boundary walls to road-frontage to the south. Rubble limestone boundary walls to the rear. Rendered boundary wall and gate piers to road-frontage. Rubble limestone boundary walls to the northeast, running along road alignment. Gateway to field to the northeast having a pair of dressed ashlar limestone gate piers (on square-plan).
This substantial and well-proportioned two-storey house/farmhouse, of early-to-mid nineteenth-century appearance, which retains its early form and character. The modern alterations to the entrance porch fail to detract from its authenticity. It retains much of its early fabric including timber sliding sash windows. Houses of this type were once a very common feature of the rural Irish countryside but it is now becoming increasingly rare to find an example in such intact/original condition as found here at Castlerea. The scale and form of this house is of a higher standard than is usually encountered with buildings of its type indicating that it was the house of a relatively prosperous owner at the time of construction. The simple dressed limestone gate piers and the rubble stone boundary wall to the northeast complete the setting. Sensitively restored, this building would be an integral element of the built heritage of the local area.
This does not grant access. Most recorded buildings are privately owned; view them only from public ground unless the owner allows entry.
Places near here
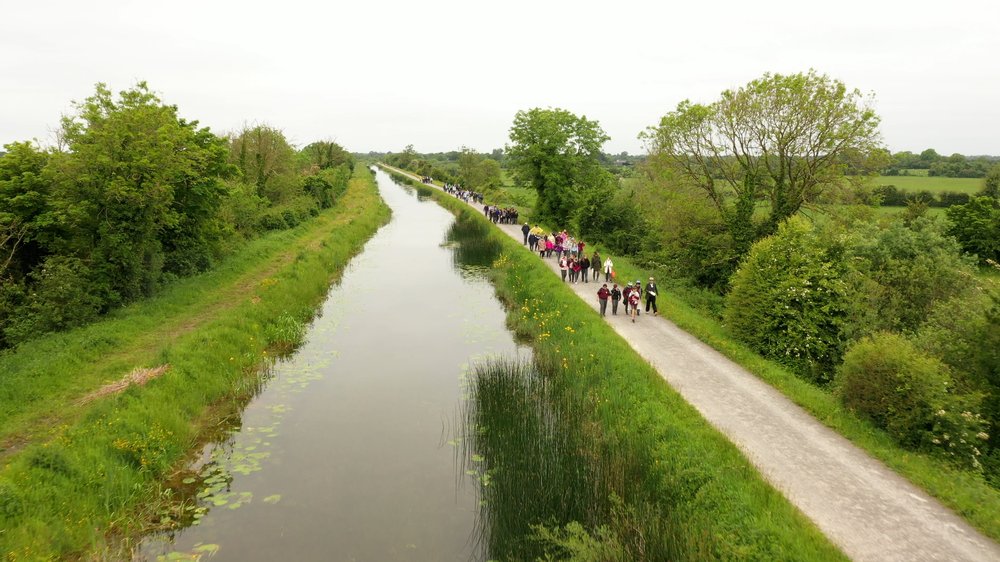 National Famine WayWalking route · 420 yd
 Bawn in CastlereaBawn · 491 yd
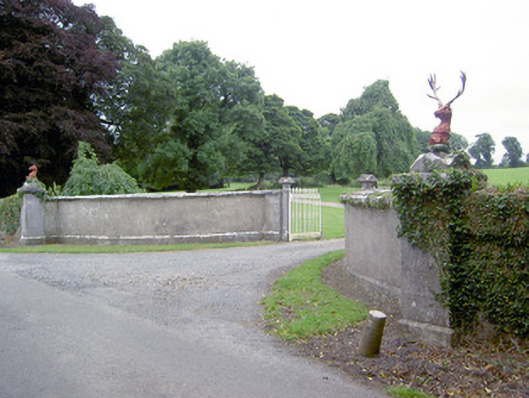 Castlereagates/railings/walls · 545 yd
 IndicatedEnclosure · 1219 yd
 Enclosure in MollyroeEnclosure · 1245 yd
 Church in Moydow GlebeChurch · 1745 yd
 Bawn Castle & NunneryHouse, fortified house · 1.5 mi
 Graveyard in Curry (ardagh By., Coolamber Ed)Graveyard · 3.2 mi
 Corlea Bog Walk Canal BranchWalking route · 4.2 mi
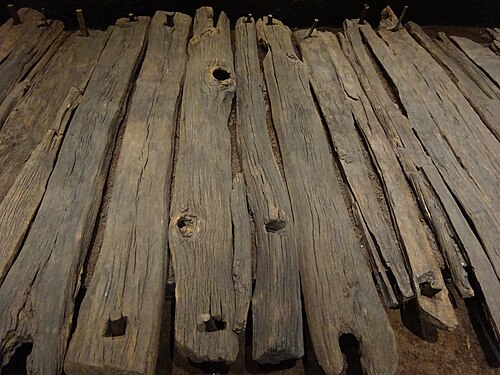 Corlea Trackway Interpretative CentreHeritage attraction · 4.3 mi
 First World War MemorialMemorial · 5.1 mi
 Saint Mel's CathedralCathedral · 5.1 mi
Other information
Photo: National Inventory of Architectural Heritage · Website use allowed for educational or private purposes with source credit