
What is recorded here
Detached four-bay single-storey vernacular house, built c. 1800, east end bay projecting slightly. Lobby-entry plan form. Hipped corrugated-iron roof with rendered brick chimneystack. Pitched corrugated-iron roof with carved timber bargeboard to windbreak. Painted smooth rendered walls with render quoins. Painted chanelled render to porch. Square-headed window openings with render cornices, painted stone sills and timber sliding sash two-over-two pane windows. Square-headed door opening with timber battened door. Rubble limestone boundary wall with double-leaf wrought-iron gate to site.
This house is an attractive example of the vernacular tradition in Ireland. Its original character has been preserved in the retention of features and materials such as a corrugated-iron roof and timber sliding sash windows. Vernacular structures are becoming increasingly rare in both urban and rural areas in Ireland.
This does not grant access. Most recorded buildings are privately owned; view them only from public ground unless the owner allows entry.
Places near here
 RathnadovCeremonial enclosure · 540 yd
 Enclosure in Carron (st. John Baptist Par.)Enclosure · 795 yd
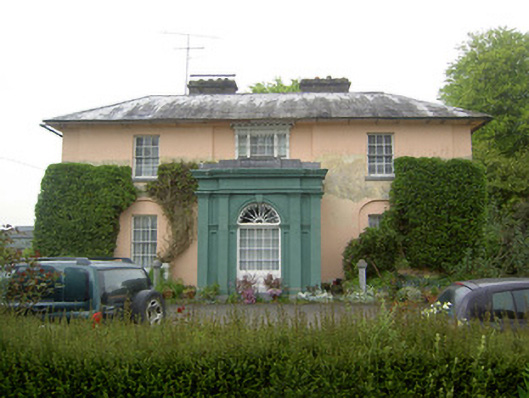 Racecourse Hallcountry house · 1592 yd
 Rockwell Collegedemesne walls/gates/railings · 1613 yd
 Bawn in Carrigeen (knockgraffon Par.)Bawn · 1615 yd
 Shanballyduff CastleCastle · 1.5 mi
 Hore AbbeyHeritage attraction · 3.2 mi
 Athassel PrioryHeritage attraction · 3.8 mi
 Caucasian zelkovaCaucasian zelkova · 5.9 mi
 Cappa WoodWood · 6.6 mi
 IndicatedHouse, 17th century · 1613 yd
 Enclosure in Racecourse DemesneEnclosure · 1722 yd
Other information
Photo: National Inventory of Architectural Heritage · Website use allowed for educational or private purposes with source credit