Places near here
Photo credits
- National Inventory of Architectural Heritage
- RonanMcCormick, Wikimedia Commons · CC BY-SA 4.0
- Didier Descouens, Wikimedia Commons · CC BY-SA 4.0
- Miguel Angel Masegosa Martínez, Wikimedia Commons · CC BY 2.0
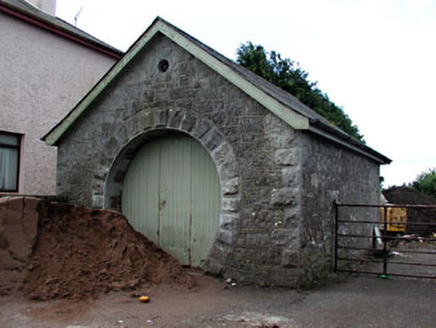 forge/smithy16 yd
Explorer Tom Forge or smithy in Carnaross has a horseshoe entrance that isn’t actually a shortcut at all. It’s dated 1871 and looks proud of its industrial past. Bring a camera and you might catch a ghost blacksmith judging your stance.
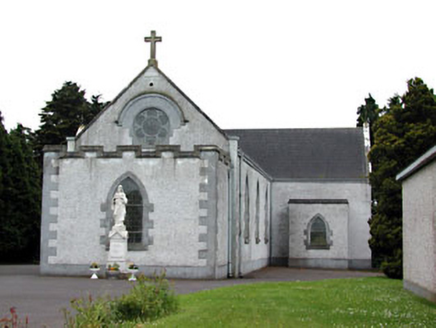 Saint Ciaran's Catholic ChurchChurch/chapel · 198 yd
Explorer Tom Saint Ciaran's Catholic Church in Meenlagh has a stained glass window that probably costs more than my car. The limestone dressings are fancy, and the belfry is just standing there looking smug about it all. Ideal spot for a dramatic pause.
 CrossCross, High cross · 1286 yd
Explorer Tom Cross in Castlekeeran is guarded by a dog who demands a biscuit before you even blink. The interlace is basically just squiggles if you look hard enough. Great spot to propose. Or at least to propose lunch.
 Grave YardGraveyard · 1312 yd
Explorer Tom Graveyard in Castlekeeran would bring a Viking helmet to any party just to keep people on their toes. It’s seen looters twice and still stands there with three high crosses looking like they’re judging your outfit. Best seen with a hangover and a sausage roll.
 Hawthorn1523 yd
Explorer Tom Hawthorn in Meath has thorns sharp enough to survive any zombie attack without breaking a sweat. It’s the ultimate defense mechanism, looking prickly but actually quite welcoming if you’re brave enough. Stand still and listen, the wind tells it better than me.
MoatCastle, motte and bailey · 1.2 miMaperathMountain / peak · 1.5 miFortsCastle, motte and bailey · 1.9 miExplorer Tom Forts in Derver would order double chips and gravy at the chipper because it’s got too much history to be dieting. The mound is huge and has been dug into so much it looks like a giant trampoline for local kids. Tell me if the gossip I made up is true.
MountainpoleMountain / peak · 2.2 miThe Kieran Flanagan WayMemorial · 2.4 miGreat Famine ProjectMemorial · 2.5 mi Sweet Chestnut3.6 mi
Explorer Tom Sweet Chestnut in County Meath would make Saint Patrick choke on his asparagus. It's too sweet for its own good, like a toddler with a lollipop. Stand still and listen, the wind tells it better than me.
More historic places in County Meath · All of County Meath

What do you know about this place?Tap to add a comment or ask a question