DDiscover AloneMapAbout

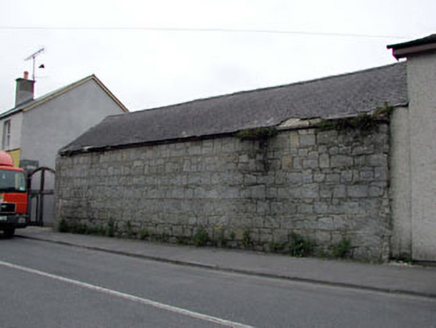
House in Castledermot

House
House in Castledermot
Photo: National Inventory of Architectural Heritage · Report the wrong picture

What is recorded here

Detached three-bay two-storey rubble stone house, c.1890, originally with two-bay single-storey return to rear to north-west. Reroofed, c.1980. Extended, c.1995, comprising three-bay two-storey lean-to parallel range along rear elevation to north-west incorporating part of return to ground floor. Gable-ended roofs…

Read the whole record
Detached three-bay two-storey rubble stone house, c.1890, originally with two-bay single-storey return to rear to north-west. Reroofed, c.1980. Extended, c.1995, comprising three-bay two-storey lean-to parallel range along rear elevation to north-west incorporating part of return to ground floor. Gable-ended roofs (pitch to main block altered, c.1995). Replacement artificial slate, c.1980 (replacement artificial slate, c.1995, to pitch to north-west). Clay ridge tiles. Rendered chimney stacks. Rendered coping to gables. Timber eaves and bargeboards to additional range. Replacement uPVC rainwater goods, c.1995. Coursed rubble stone walls. Cut-stone quoins to corners. Red brick sections to side elevations to south-west and to north-east continuing into chimney stacks. Rendered walls to additional range. Unpainted. Square-headed openings. Cut-stone sills (concrete to additional range). Yellow brick block-and-start surrounds. Replacement uPVC casement windows, c.1995. Replacement glazed uPVC door, c.1995. Road fronted. Concrete footpath to front.
This house, which has been extensively renovated and unsympathetically extended in the late twentieth century leading to the loss of much of the original fabric, nevertheless retains most of its original form to the front (south-east) elevation. Composed of graceful proportions, the house is of social and historic interest representing the middle size dwellings of the prosperous class in the late nineteenth century, and this is confirmed by the fine detailing to the openings. The construction of the house in locally-sourced rubble granite is a feature shared in common with further buildings in the historic core of Castledermot, and is evidence of a long-standing traditional practise in the locality. The house retains little of its original features, and the replacement fenestration is not an attractive element of the composition – the re-instatement of traditional-style fenestration and door fittings might restore a more accurate representation of the original appearance of the house. The house is an attractive feature on the streetscape of Carlowgate leading out of Castledermot to the south-west.

From the Buildings of Ireland (National Inventory of Architectural Heritage) record 11823040

This does not grant access. Most recorded buildings are privately owned; view them only from public ground unless the owner allows entry.

What do you know about this place?Tap to add a comment or ask a question

What you write will be public.

Places near here

Photo credits
  • National Inventory of Architectural Heritage
  • Andreas F. Borchert, Wikimedia Commons · CC BY-SA 4.0
  • dougf, Geograph · CC BY-SA 2.0
  • Willow, Wikimedia Commons · CC BY 2.5
  • Sitomon, Wikimedia Commons · CC BY-SA 2.0
  • Gerd Eichmann, Wikimedia Commons · CC BY-SA 4.0
  • Mike Searle, Wikimedia Commons · CC BY-SA 2.0
outbuilding70 ydCastledermot CourthouseRic barracks · 76 yd

Explorer Tom Castledermot Courthouse would take its lotto win and buy back all the land it lost over the years. It was an RIC barracks, so it’s seen some serious policing of local tempers. Find a local and ask them what kind of trouble they’d get in here today.

Castledermot Round TowerHeritage attraction · 309 ydTombTomb, hogback · 311 ydFranciscan FriaryHeritage attraction · 357 ydProclamationMemorial · 436 ydLorcán Ó TuathailMemorial · 2.2 miKilkea CastleCastle, tower house · 3.0 mi

Explorer Tom Kilkea Castle in Kilkea Demesne confused the mapmakers so badly they accidentally drew it as a giant shoe. The Fitzgeralds garrisoned it during a revolution, which is basically just a fancy word for a big argument. Pack a picnic and an excuse.
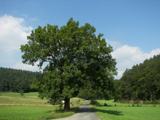
European ash3.2 mi

Explorer Tom European ash in County Kildare was saved by a hero nobody remembers, probably because he forgot his name. The tree doesn't care, it just loves the mystery. Find a local and ask them the real story, then come back and tell me.
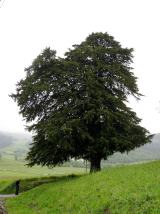
European Yew3.5 mi

Explorer Tom European Yew in County Carlow is doing its best impression of a medieval murder weapon while looking ancient. It's probably judging your life choices from up there. Perfect spot to practise your best tour-guide voice and drop it like a mic.
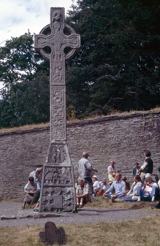
CrossCross, High cross · 4.7 mi

Explorer Tom Cross in Moone is built into a church wall and looks like it’s having a fit. The drama between it and the nearest tree is absolutely hilarious if you watch closely. Bring a jacket, it's never as warm as I promise.

Castle (in ruins)Castle, tower house · 4.8 mi

More historic places in County Kildare · All of County Kildare

Add to this placeAdd a picture Add a detailed tip Add a story

Explore the map1,093,392 places to discover

Next place · or swipeoutbuilding