What is recorded here
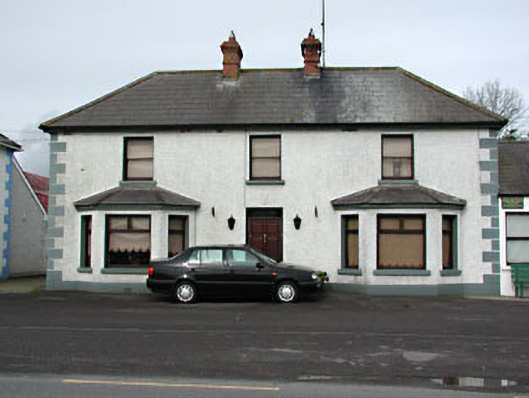
Detached three-bay two-storey house, built c.1820. Roughcast rendered walls with render quoins. Hipped slate roof with red brick chimneystacks and cast-iron rainwater goods. Canted bay windows added to ground floor flanking front door.
The form and scale of this house make a positive contribution to the streetscape. Two houses of similar design and form are located to the north and to the south. It forms part of the of the planned design of Carlanstown, set on the wide village street, obeying the straight street line.
This does not grant access. Most recorded buildings are privately owned; view them only from public ground unless the owner allows entry.
Places near here
 outbuildingoutbuilding · 21 yd
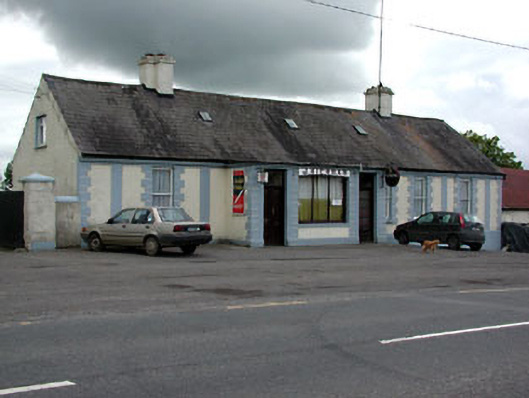 J. Kiernanhouse · 59 yd
 John Mac MahonMemorial · 126 yd
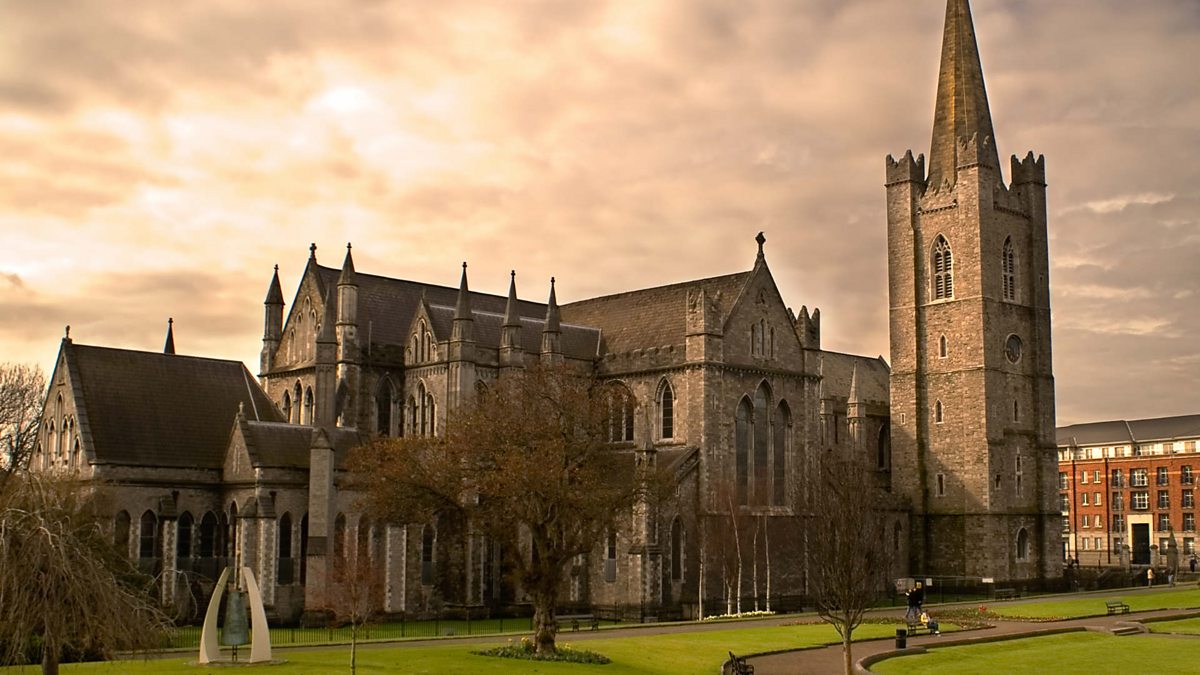 St. Patricks WellHoly well · 300 yd
 DeerparkMountain / peak · 753 yd
 Not indictedEnclosure · 901 yd
 BalreaskMountain / peak · 1333 yd
 The GroveForest · 1697 yd
 Windmill WoodWood · 1.1 mi
 Gravelstown CastleCastle, unclassified · 1.3 mi
 Moat of KilbegCastle, motte and bailey · 1.7 mi
 Kells Anglers Association MemorialMemorial · 1.9 mi
Other information
Photo: National Inventory of Architectural Heritage · Website use allowed for educational or private purposes with source credit