
What is recorded here
Detached four-bay single-storey with dormer attic house, built c.1820, having gablet to front (north). Flat and hipped roofed additions to rear (south) and recent flat-roofed addition to side (east). Pitched slate roof with rendered eaves course, chimneystacks and gable copings having cast-iron and replacement uPVC rainwater goods. Whitewashed rubble stone wall to front elevation and rendered walls elsewhere. Square-headed window openings with rendered sills having one-over-one pane timber sliding sash windows to front elevation and replacement fixed timber-framed and uPVC casement windows. Square-headed door opening having replacement glazed timber door. Located within own grounds having whitewashed enclosing wall with solider copings and square-profile gate piers.
This unusual house with its paired dormer gablets and fine slate roof is a attractive feature of the Butlerstown streetscape. Vernacular influences are evident in its plan and fenestration pattern. The retention of key historic features including sash windows and whitewashed enclosing walls further enhance the building's character.
This does not grant access. Most recorded buildings are privately owned; view them only from public ground unless the owner allows entry.
Places near here
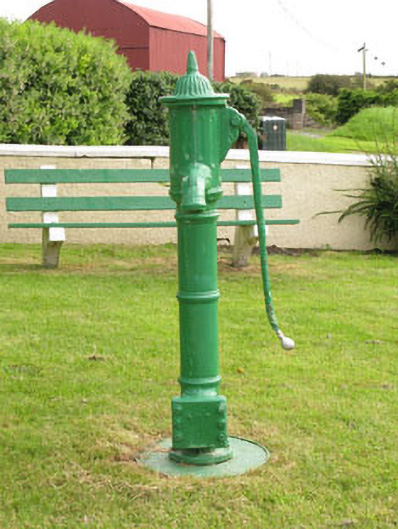 water pumpwater pump · 52 yd
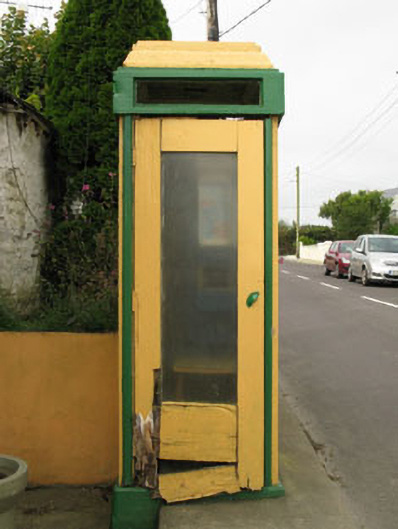 telephone boxtelephone box · 84 yd
 BarrowBarrow, ring-barrow · 652 yd
 Hut site in KnockanemeeleenHut site · 1686 yd
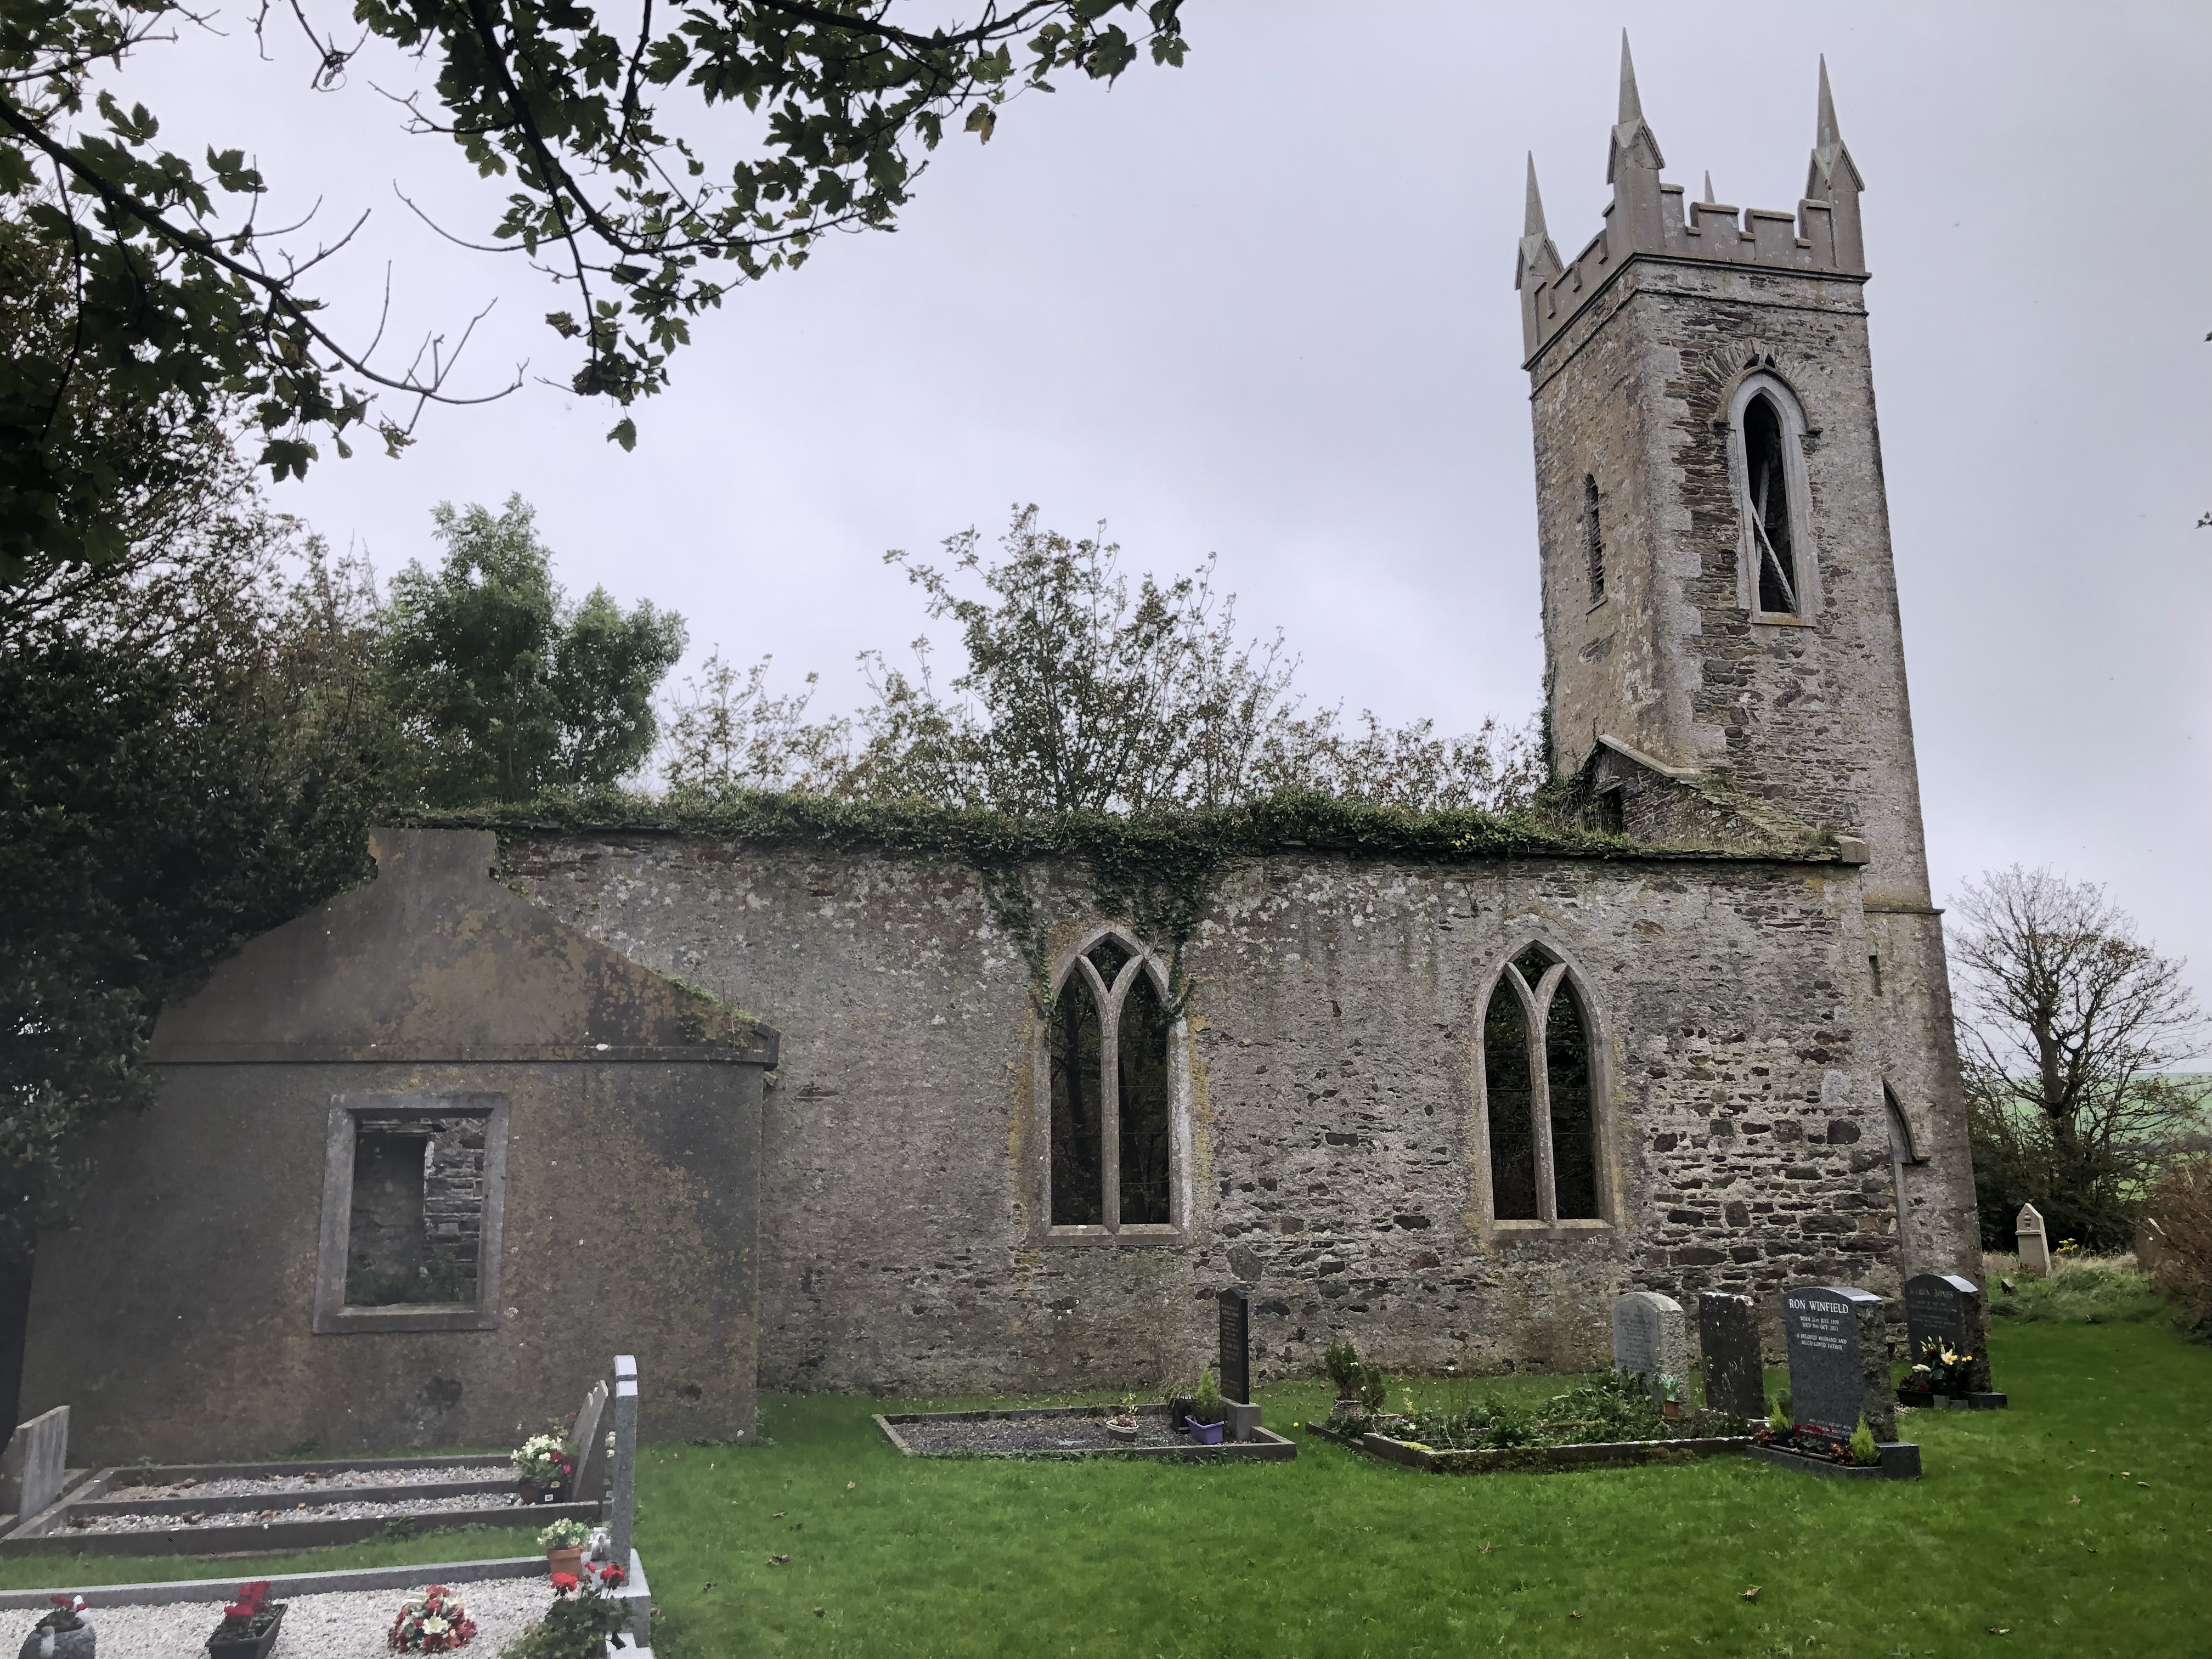 Lislee Court (Site of)Castle, unclassified · 1.3 mi
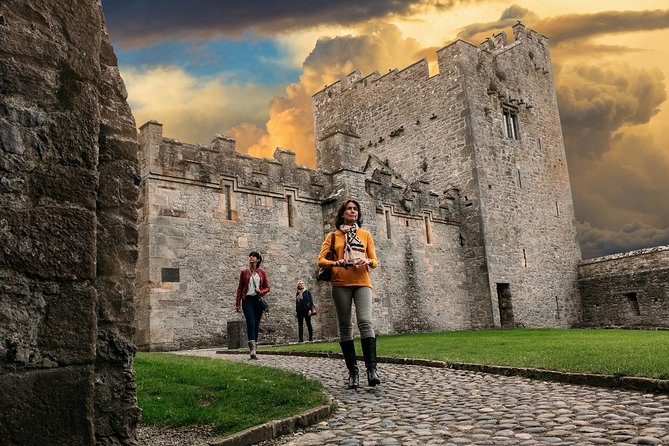 Rock Castle (in Ruins)Castle, tower house · 1.5 mi
 Cave DunworleyViewpoint · 1.5 mi
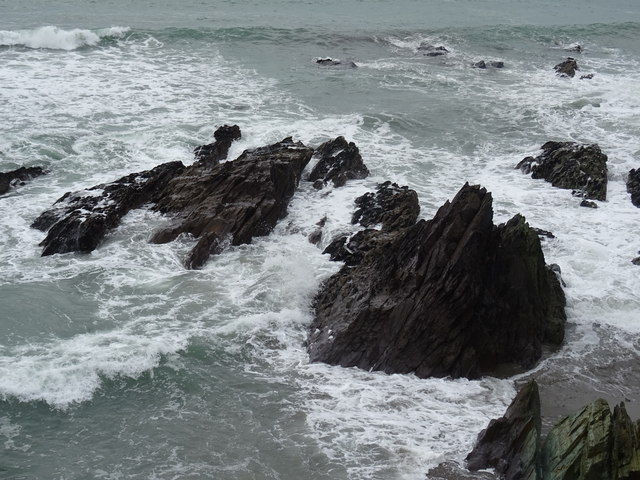 Dunworly BeachBeach / strand · 1.6 mi
 Courtmacsherry Bay ViewViewpoint · 1.6 mi
 HDS walk Coolim CliffsHeritage attraction · 1.6 mi
 Blind StrandBeach / strand · 1.8 mi
 War MemorialMemorial · 1.8 mi
Other information
Photo: National Inventory of Architectural Heritage · Website use allowed for educational or private purposes with source credit