What is recorded here
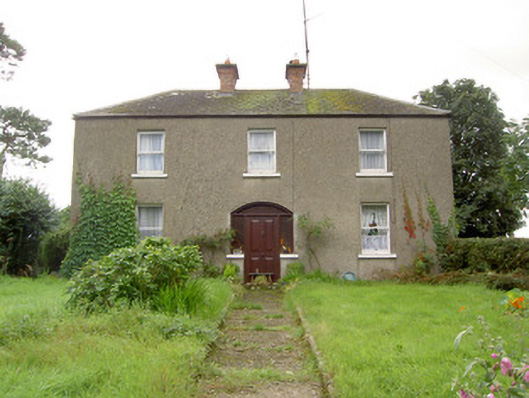
Detached three-bay two-storey house, built c. 1920, having lean-to glazed extension to rear (southeast). Hipped artificial slate roof with a central pair of moulded red brick chimneystacks and some remaining sections of cast-iron rainwater goods. Roughcast rendered walls over smooth rendered plinth course. Square-headed window openings with painted stone sills and one-over-one timber sliding sash windows. Central segmental-headed door opening with replacement timber panelled door, sidelights and overlight. Recessed from road having random rubble limestone walls and rendered gate piers (on square-plan) with moulded render capping to site. Located adjacent to crossroad junction to the southwest of Granard.
This plain but well balanced house, of early twentieth-century date, retains its original character and form. It retains much of its early fabric such as timber sliding sash windows and limestone sills. It is an example of the enduring popularity in Ireland of the three-bay two-storey house form with symmetrical fenestration and hipped roof. Occupying a corner site at a prominent crossroads, this house, its limestone boundary walls and decorative rendered gate piers form an attractive group in the rural landscape to the southwest of Granard.
This does not grant access. Most recorded buildings are privately owned; view them only from public ground unless the owner allows entry.
Places near here
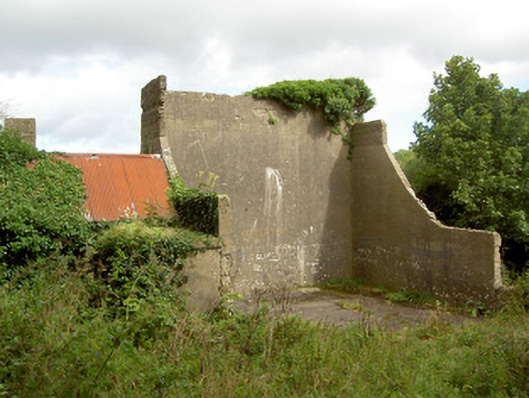 handball alleyhandball alley · 370 yd
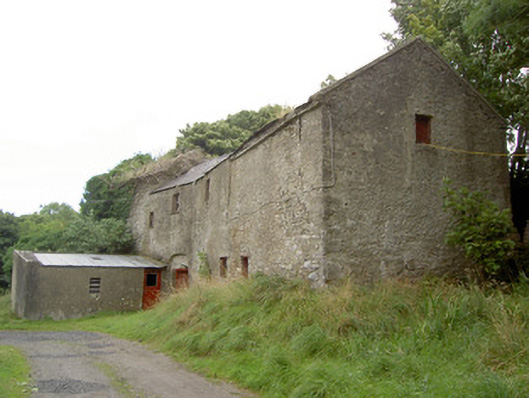 Millbrookmill (water) · 512 yd
 BarrowBarrow, pond barrow · 738 yd
 Lismacaffry FortFairy fort / earthen ringfort · 1629 yd
 Moat of GranardCastle, motte and bailey · 1.8 mi
 CastleCastle, unclassified · 1.8 mi
 Granard MotteMotte-and-bailey castle remains · 1.8 mi
 Clonfin Ambush MemorialMemorial · 1.8 mi
 1798 Monumentmonument · 1.9 mi
 Cloonfin WoodForest · 2.3 mi
 InchmoreIslet · 4.0 mi
 Derrycassan WoodsWood · 4.1 mi
Other information
Photo: National Inventory of Architectural Heritage · Website use allowed for educational or private purposes with source credit