What is recorded here
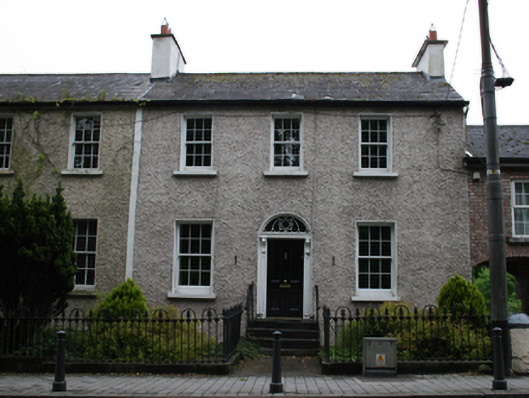
Terraced three-bay two-storey over basement house, built c.1820, with two-storey return to rear. Pitched slate roof with cement rendered chimneystacks to gables, replacement rainwater goods to front. Wetdashed walls. Six-over-six timber sash windows with patent reveals and stone sills. Central round-headed door opening with teardrop fanlight over door surround of panelled pilasters and brackets supporting simple cornice, having timber door with bolection panels. Limestone steps to entrance with plain wrought-iron railings and pair of bootscrapers. Set back from street with front garden enclosed in two parts by cast-iron railings on stone plinth.
An elegantly proportioned house which retains much of its original detailing. The symmetry of the elevation and fine detailing reflect the able interpretation of neo-Classical trends in provincial towns at the turn of the eighteenth century. The house froms an elegant pair with its neighbour to the east that stands in a prominent location and contributes strongly to the architectural character of the western approach into the centre of Virginia.
This does not grant access. Most recorded buildings are privately owned; view them only from public ground unless the owner allows entry.
Places near here
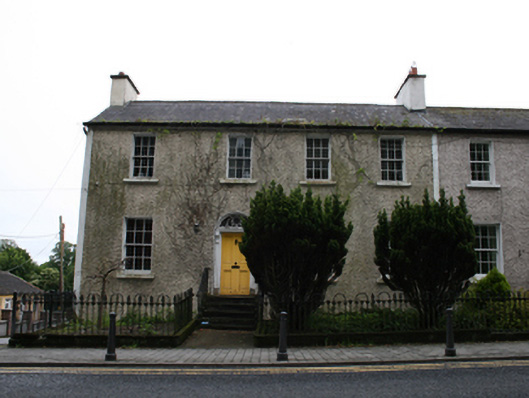 Cois Abhainn, Bridge Terracehouse · 11 yd
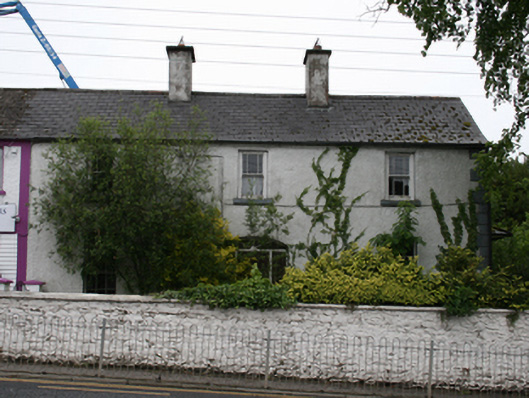 house, Main Streethouse · 55 yd
 The Virginia BroochMonument · 140 yd
 Welcome to VirginiaVisitor information · 222 yd
 Virginia Handball ClubMemorial · 348 yd
 European Yew, Virginia, Co. CavanEuropean Yew · 392 yd
 Roll of HonourMonument · 643 yd
 Ramor Aontaithe C.L.G. Dolan ParkMemorial · 690 yd
 Rahardrum Sand BankWood · 890 yd
 Sallow IslandIslet · 1139 yd
 Stony IslandsIslet · 1145 yd
 Rahardrum, Lough Ramor,rahardrumCastle, unclassified · 1552 yd
Other information
Photo: National Inventory of Architectural Heritage · Website use allowed for educational or private purposes with source credit