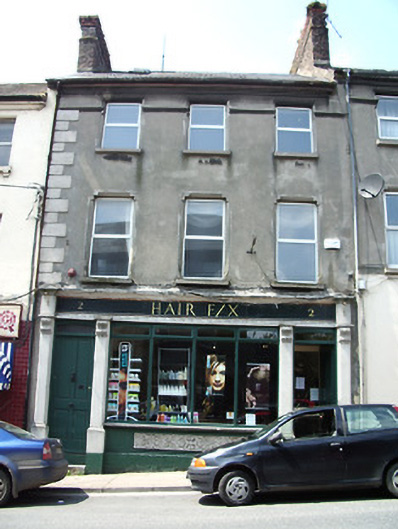
What is recorded here
Terraced three-bay three-storey house, built c. 1860, with shopfront and separate access to upper floors. Pitched slate roof with red brick chimneystack and cast-iron rainwater goods. Rendered walls with moulded string course to second floor and render quoins to south. Square-headed openings to upper floors with shouldered moulded surrounds, concrete sills and replacement uPVC windows. Carved granite shopfront with moulded cornice, fluted scrolled brackets, chamfered pilasters with plinths, and having high relief carved render panel to stall riser. Recent marble fasciaboard. Square-headed door openings to ends of elevation, flanking centrally-placed divided recent timber display window. Timber panelled entrance doors with overlights, stone step at entrance to upper floors.
This stepped terraced building forms part of a group that contributes positively to the streetscape in terms of scale and form. Fine craftsmanship is evident in the stone carving to the shopfront, and the symmetry of the entrance openings is visually pleasing.
This does not grant access. Most recorded buildings are privately owned; view them only from public ground unless the owner allows entry.
Places near here
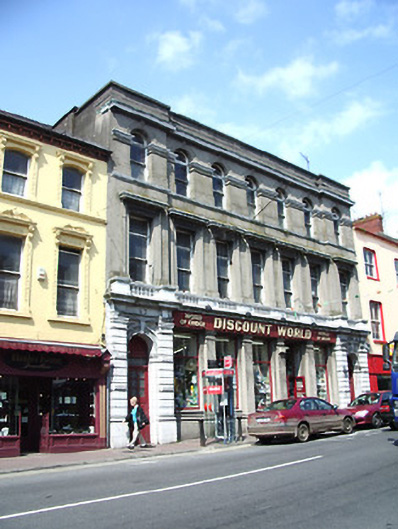 The Irish Houseschool · 82 yd
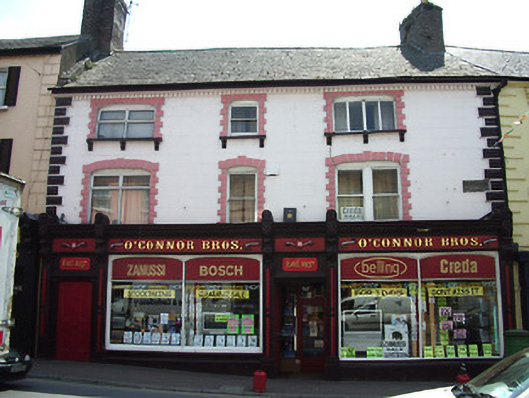 O'Connorhouse · 106 yd
 The Maid of ErinMemorial · 142 yd
 Site of AbbeyReligious house, Augustinian friars · 153 yd
 It's a long way to TippereryHeritage attraction · 183 yd
 IndicatedHoly well · 526 yd
 Mutton Pie HillCastle, motte · 990 yd
 MoatCastle, motte and bailey · 1359 yd
 I.R.A. 3rd. Tipperary Brigade MemorialMemorial · 1360 yd
 The RockViewpoint · 2.4 mi
 European ashEuropean ash · 2.7 mi
 Christ the KingViewpoint · 3.0 mi
Other information
Photo: National Inventory of Architectural Heritage · Website use allowed for educational or private purposes with source credit