What is recorded here
Detached four-bay single-storey vernacular house, built c.1800, with single-storey lean-to extension to rear and having recessed outbuilding attached to north end. Pitched thatched roof with mesh covering, tied to stone and metal pegs built into walls, with two rendered chimneystacks; felt roof to extension. Rendered walls with square-headed openings, windows widened and having painted concrete sills and replacement uPVC windows and door. Pitched corrugated-iron roof and rubble stone walls to attached outbuilding. Single-storey outbuildings to north and north with pitched corrugated-asbestos roofs and rubble stone walls.
This house has many of the characteristics of vernacular architecture in its shape and form and the very low chimneystacks. The roped thatched roof, in particular, is typical of the region, having a rounded profile and pegs in the walls for securing the roofing. The accompanying outbuildings enhance the setting.
This does not grant access. Most recorded buildings are privately owned; view them only from public ground unless the owner allows entry.
Places near here
 Bracky Bridgebridge · 419 yd
 Common Stone RingfortFairy fort / stone ringfort · 513 yd
 An Caiseal Stone RingfortFairy fort / stone ringfort · 981 yd
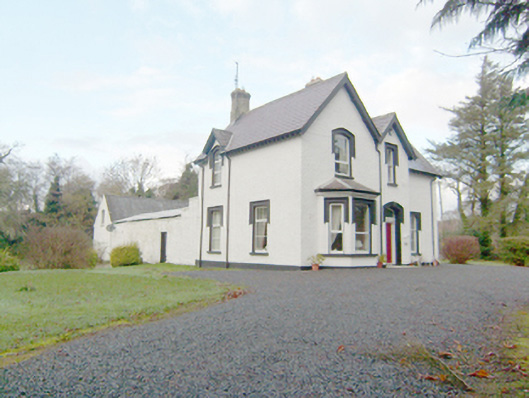 rectory/glebe/vicarage/curate's houserectory/glebe/vicarage/curate's house · 1036 yd
 John DohertyMemorial · 1700 yd
 IllancreeveIslet · 2.7 mi
 Glengesh PassViewpoint · 3.1 mi
 Assaranca Waterfallwaterfall · 3.6 mi
 Maghera WaterfallWaterfall · 3.6 mi
 Maghera StrandBeach / strand · 3.9 mi
 Carrickalahagh HeadlandPublicly named cliff or headland · 4.3 mi
 Balbane HillMountain / peak · 4.3 mi