What is recorded here
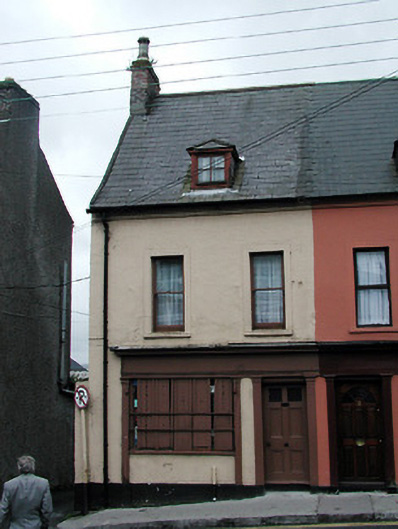
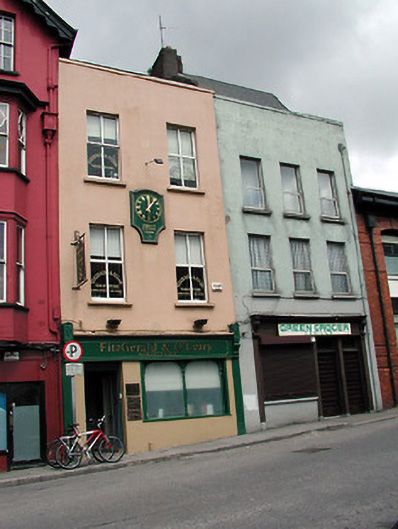
End-of-terrace two-bay two-storey house with dormer attic, built c. 1750, as a pair with the adjoining house to the west. Former retail outlet to ground floor. Pitched tile roof having red brick chimneystack and dormer window. Rendered walls. Timber sliding sash windows to first floor. Timber shopfront, c. 1880, comprising of fixed windows and panelled door, flanked by pilasters with fascia and cornice above. Retaining original external shutters.
This pair of mid eighteenth-century houses is a significant contributor to the architectural heritage of the city, and is a notable addition in this predominantly nineteenth-century streetscape, as this pair retains much of the original form and the distinctive steeply pitched eighteenth-century roofs. This building retains a fine late nineteenth-century shopfront, which retains original external timber shutters. Simple well-executed shopfronts such as this one are becoming increasingly rare in the urban landscape and are frequently threatened by modern replacement.
This does not grant access. Most recorded buildings are privately owned; view them only from public ground unless the owner allows entry.
Places near here
 O' Connor Bros Funeral Homehouse · 54 yd
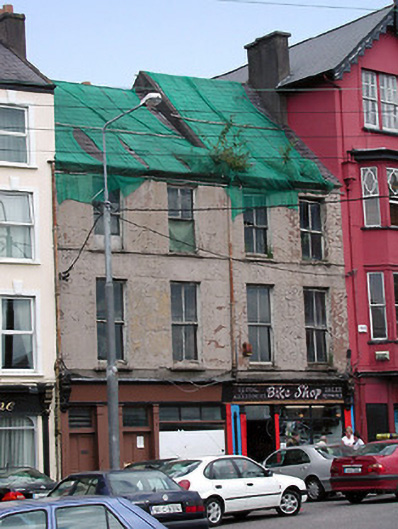 Bike Shophouse · 57 yd
 Art Ó GríobhthaMemorial · 100 yd
 Griffith BridgeMemorial · 137 yd
 Church (Site of)Church · 149 yd
 CastleCastle, tower house · 216 yd
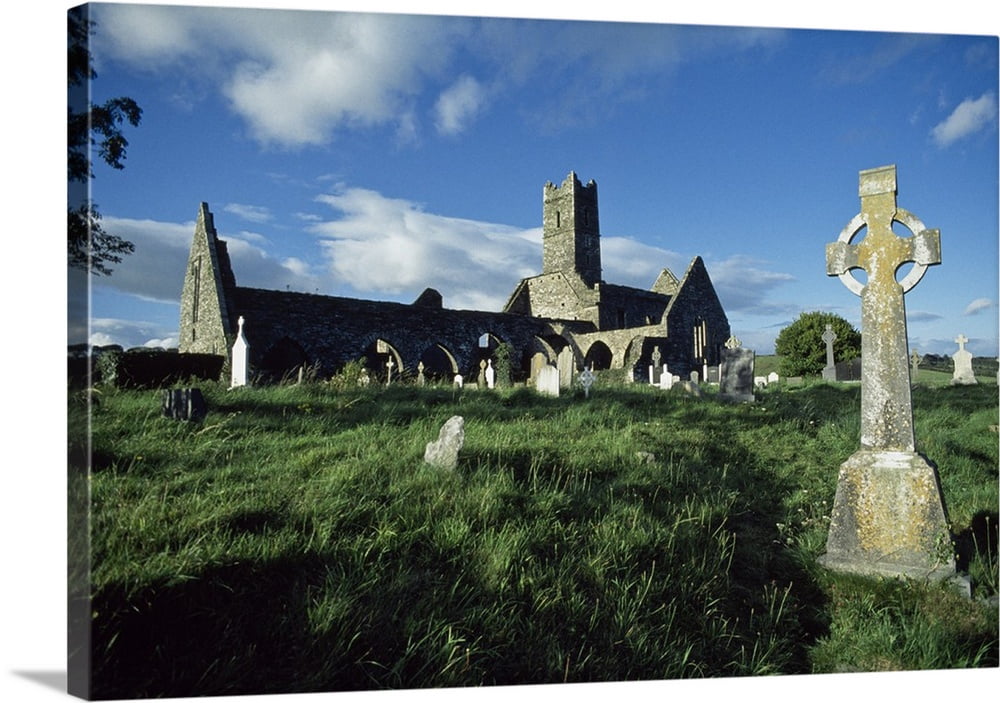 Franciscan Abbey (Site of)Religious house, Franciscan friars · 249 yd
 Saint Peter'sHeritage attraction · 333 yd
 Grand ParadeVisitor information · 531 yd
 Tourist OfficeVisitor information · 753 yd
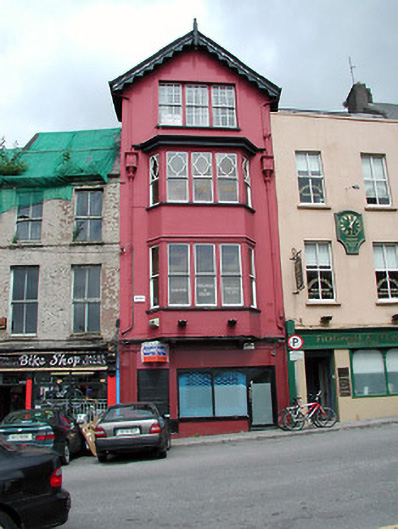 officeoffice · 58 yd
 Fitzgerald O' Leary Solicitorshouse · 60 yd
Other information
Photo: National Inventory of Architectural Heritage · Website use allowed for educational or private purposes with source credit