
What is recorded here

Semi-detached two-bay two-storey house with dormer attic, c. 1880 with two-storey gabled bay projections. Hipped gable roof with decorative ridge tiles and finials having elaborate barge boards to gables. Dormer window with fish scale pattern to gable. Brick chimney stacks. Painted render finish with moulded string course at sill levels to upper floors. Hood mouldings to openings. Replacement timber casement windows. Open porch to entrance. Parking area to front. Gardens to rear.
Late nineteenth-century semi-detached house retaining many nineteenth century external decorative details, as well as some later alterations. Distinctive and characteristic house, typical of this area of Cork.
This does not grant access. Most recorded buildings are privately owned; view them only from public ground unless the owner allows entry.
Places near here
 Ceann Marahouse · 7 yd
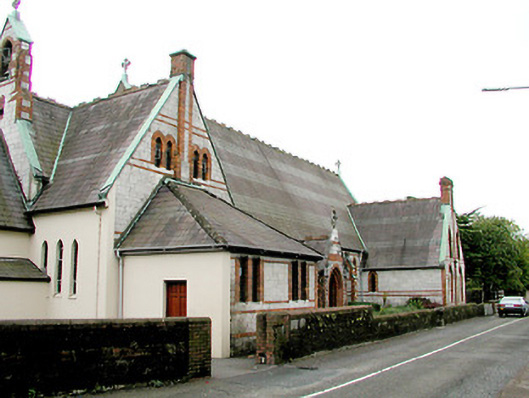 Society of African Missionschurch/chapel · 43 yd
 Man-made underground passage in Ballintemple (cork By.)Man-made underground passage · 395 yd
 Thomas Kent StationMemorial · 1367 yd
 150th Anniversary of Railways in CorkMemorial · 1415 yd
 Cork WalksVisitor information · 1730 yd
 Father MatthewMonument · 1.1 mi
 McCarthy Family Obeliskobelisk · 140 yd
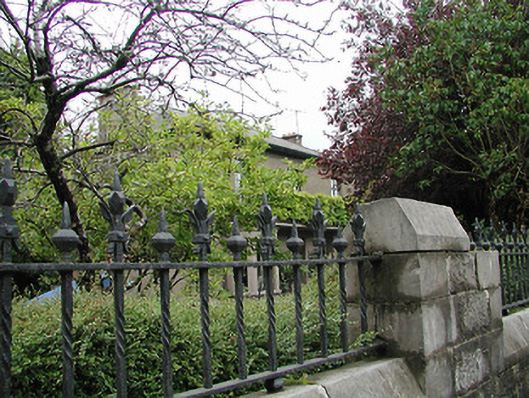 Carrigbawnhouse · 180 yd
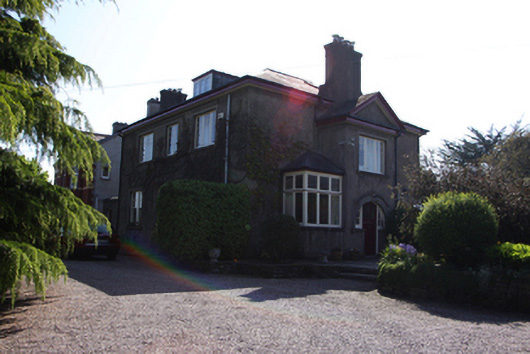 Ardnacrenahouse · 301 yd
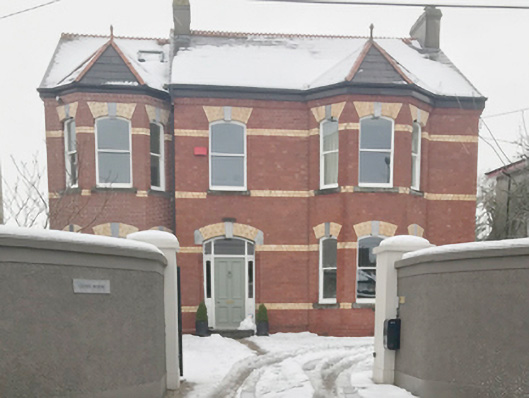 Cleve Househouse · 318 yd
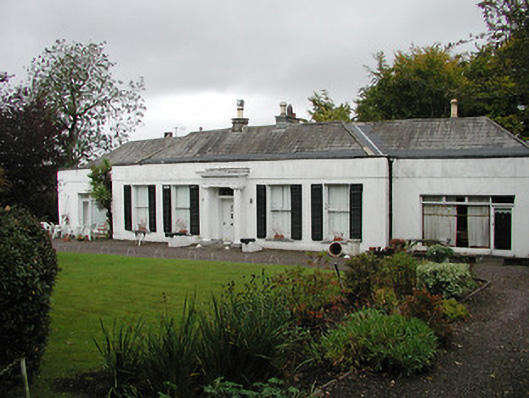 Clifton Lodgehouse · 318 yd
Other information
Photo: National Inventory of Architectural Heritage · Website use allowed for educational or private purposes with source credit