DDiscover AloneMapAbout

House, County Dublin (50010296)

House
House
Photo: N Chadwick, Geograph · CC BY-SA 2.0 · Report the wrong picture

This does not grant access. Most recorded buildings are privately owned; view them only from public ground unless the owner allows entry.

Official building number
50010296
What do you know about this place?Tap to add a comment or ask a question

What you write will be public.

What is recorded here

Terraced three-bay four-storey house over raised basement, built c.1793, as part of crescent of five similar houses to designs of James Gandon. Currently vacant. Double-pile slate roof, rear pile replaced c.1930, hipped to east. Yellow brick chimneystacks with clay pots to both party walls. Roof hidden behind rebuilt…

Read the whole record
Terraced three-bay four-storey house over raised basement, built c.1793, as part of crescent of five similar houses to designs of James Gandon. Currently vacant. Double-pile slate roof, rear pile replaced c.1930, hipped to east. Yellow brick chimneystacks with clay pots to both party walls. Roof hidden behind rebuilt parapet wall with granite coping and moulded granite string course to base. Slightly advanced front elevation built in red brick laid in Flemish bond, rebuilt in machine-made red brick to third floor. Deep moulded granite cornice to third floor sill level, plain granite sill course to second floor and rusticated coursed granite walls to ground with plain frieze and moulded cornice to first floor sill level. Cement rendered basement walls with round and rectangular Portland stone blind panels above first floor windows. Gauged brick flat-arch window openings with patent rendered reveals to first and second floors, camber-headed to third floor with voussoired granite heads to ground floor. Boarded up windows to third floor, replacement six-over-six pane timber sliding sash windows to ground and second floors, replacement nine-over-nine pane timber sliding sash to first floor, and two-over-two pane to basement with wrought-iron grilles. Voussoired round-headed door opening with painted stone tripartite doorcase. Replacement timber panelled door flanked by slender pilasters, sidelights and responding corner pilasters supporting fluted lintel cornice and original webbed leaded fanlight over. Door opens onto concrete step and granite platform and two granite steps. Platform and basement area enclosed by iron railings and cast-iron corner posts set on moulded granite plinth wall with matching iron gate, basement access removed. Black and red clay tiles to basement area.
This townhouse was built as part of a crescent of five similar houses for John Beresford, designed by James Gandon and approved by the Wide Street Commissioners in 1792. Now in a semi-derelict condition the house has had some replacement fabric with the loss of some important features, such as a balustraded parapet (repeated to No.2), but retains much of its original character. The crescent was intended to be one of several to encircle Gandon’s Custom House, but the project was never fully realized. Nonetheless, this house and crescent remain the only example of Gandon’s domestic work and involvement in urban design and now forms part of a varied range of architectural styles on Beresford Place. The high quality of the channelled granite ground floor and the cut-stone string courses distinguish this house and the crescent from the generality of early houses in the district. The contrast between granite and brick is very pleasant, and the carved roundels and panel at mid-facade adds further classical architectural interest.

From the Buildings of Ireland (National Inventory of Architectural Heritage) record 50010296

Places near here

Photo credits
  • Agence Rol, Wikimedia Commons · Public domain
  • Maker not stated on source page, www.flickr.com
  • Maker not stated on source page, www.dreamstime.com
  • Superchilum, Wikimedia Commons · CC BY-SA 4.0
  • Angilbas at English Wikipedia, Wikimedia Commons · Public domain
  • Maker not stated on source page, www.tripadvisor.ca
  • Oisín Ó Doinn, Wikimedia Commons · CC BY-SA 4.0
  • N Chadwick, Geograph · Creative Commons Attribution-ShareAlike 2.0
  • National Inventory of Architectural Heritage
  • NateBergin, Wikimedia Commons · CC BY 4.0
  • Nialljpmurphy, Wikimedia Commons · CC BY-SA 4.0
Burning of the Custom HouseArmed conflict · 145 yd

Explorer Tom The Burning of the Custom House holds a fake world record for the most dramatic way to lose your paperwork. It still…

Church in Unknown TownlandChurch · 388 yd

Explorer Tom This Lutheran church from the early 1700s had people smoking clay pipes, judging by their teeth! That's a fun detail…

Graveyard in Unknown TownlandGraveyard · 564 yd

Explorer Tom Graveyard in Dublin was St Thomas's graveyard, used until 1882 before things got messy during the 1916-1922 period. The…
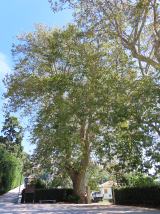
Oriental plane641 yd

Explorer Tom Oriental plane in Dublin would survive a zombie attack by standing perfectly still while they walk past, which is…
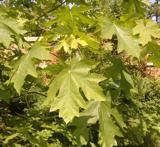
Bigleaf Maple671 yd

Explorer Tom Bigleaf Maple in County Dublin is waiting for a bishop who refused to visit because he thought it looked too much like…

St. Marys ChurchChurch · 997 yd

Explorer Tom St. Marys Church in County Dublin is one of the earliest galleried churches in Ireland, dating to the late 17th…

Religious houseReligious house, Cistercian monks · 1196 yd

Explorer Tom St Mary’s Abbey in Dublin would handle a nosey neighbour by simply closing its windows and pretending it doesn't hear…

Wolfe Tone MemorialStatue · 1389 yd

Explorer Tom Wolfe Tone Memorial in County Dublin is having a serious feud with the rain because his bronze stance looks like he’s…
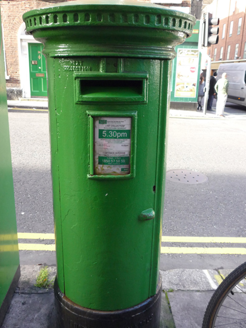
post box1413 yd

Explorer Tom Post box in County Dublin is a Victorian-era cast-iron pillar from around 1880 that looks like it’s about to swallow…
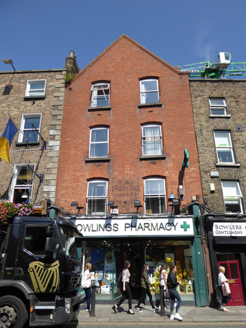
shop/retail outlet1417 yd

Explorer Tom Shop on Baggot Street Lower would tell the place that replaced it, 'You’re just a photocopy of my original charm…

Cathedral1499 yd

Explorer Tom Cathedral. Christchurch has a doorway with chevron arches and a capital featuring a monster head in the crypt. It is…

Old Jameson DistilleryMuseum · 1737 yd

Explorer Tom Bow Street used to make whiskey on a scale that could have kept half my excuses bottled. The distillery began in 1780…

More historic places in County Dublin · All of County Dublin

Add to this placeAdd a picture Add a detailed tip Add a story

Explore the map1,095,414 places to discover

Next place · or swipeBurning of the Custom House