What is recorded here
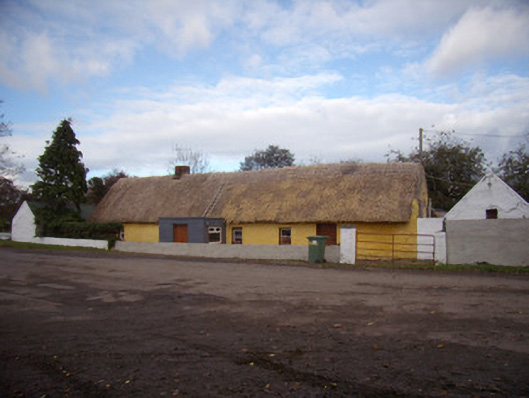
Detached six-bay single-storey direct entry thatched house, built c. 1850, with single-bay single-storey porch to front (south) elevation. Pitched thatched roof with flat roof to porch. Roughcast rendered walls, painted cement block walls to porch. Square-headed window openings with painted concrete sills having some one-over-one pane timber sliding sash windows and some replacement uPVC windows. Square-headed door openings with timber battened doors. Single-bay single-storey outbuilding to east. Pitched corrugated-iron roof. Rendered walls. Square-headed openings, with timber door to west elevation. Painted cement block boundary wall terminating in square-profile piers.
This thatched house illustrates the principal characteristics of direct entry vernacular house construction, which is an increasingly rare form of building in Ireland. The building's use of readily available materials such as thatch and its simple architectural form creates an attractive house that makes a positive contribution to the rural setting, although it is now situated outside Limerick city. The building is enhanced by the retention of timber sliding sash windows and by the associated outbuilding.
This does not grant access. Most recorded buildings are privately owned; view them only from public ground unless the owner allows entry.
Places near here
 Habitation site in Banemore (clanwilliam By.)Habitation site · 639 yd
 CastleCastle, ringwork · 743 yd
 St. Nicholas WellHoly well · 813 yd
 Castle (in ruins)Castle, tower house · 903 yd
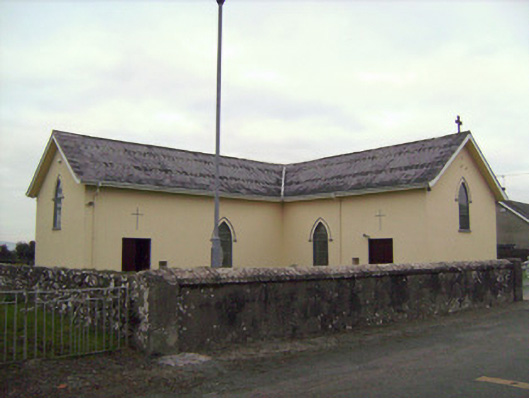 Saint Patrick's Catholic Churchchurch/chapel · 1019 yd
 presbytery/parochial/curate's housepresbytery/parochial/curate's house · 1041 yd
 University of Limerick FlagpostsHeritage attraction · 2.0 mi
 The Singer from QuimperMemorial · 2.0 mi
 Saint John Paul IIMemorial · 2.1 mi
 Visitor CentreVisitor information · 2.3 mi
 Fountain SculptureHeritage attraction · 2.3 mi
 Campus MapVisitor information · 2.3 mi
Other information
Photo: National Inventory of Architectural Heritage · Website use allowed for educational or private purposes with source credit