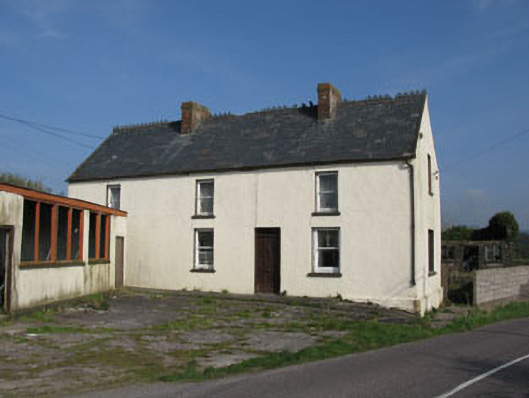
Places near here
Photo credits
- National Inventory of Architectural Heritage
- Garry Dickinson, Wikimedia Commons · CC BY-SA 2.0
- Donald MacDonald, Geograph · CC BY-SA 2.0
- Joebater at English Wikipedia, Wikimedia Commons · CC BY-SA 3.0
- Jim Woodward-Nutt, Wikimedia Commons · CC BY-SA 2.0
- Ceoil at English Wikipedia, Wikimedia Commons · CC BY-SA 3.0
- Michael Earnshaw, Geograph · CC BY-SA 2.0
- Maker named on the Wikimedia Commons picture page · CC BY-SA 2.5
- Jonathan Thacker, Wikimedia Commons · CC BY-SA 2.0
- me, Wikimedia Commons · Public domain
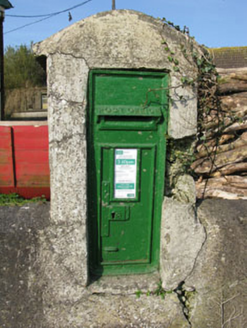 post box46 yd
Explorer Tom Post box in Bawnmore is a cast-iron secret keeper from the late nineteenth century. It’s been hiding scandals since before Wi-Fi existed. Twist: give it a wink if you think it knows where your missing socks are.
 kiln1.1 mi
Explorer Tom Kiln in Coolaniddane is an 1820s limekiln that’s been sitting by the roadside doing nothing for ages. It’s got limestone walls and a segmental arch that remind you of when people were burning rock for fun, or at least for mortar.
_-_geograph.org.uk_-_6529588.jpg/250px-Castles_of_Munster,_Macroom,_Cork_(1)_-_geograph.org.uk_-_6529588.jpg "Photo: Garry Dickinson, Wikimedia Commons · CC BY-SA 2.0") Macroom CastleCastle · 3.3 mi
Macroom CastleCastle · 3.3 miExplorer Tom Macroom Castle in County Cork is where the map makers got it all wrong because they thought 'castle' meant 'place with good parking', which is why half the town is convinced it’s a car dealership. It’s actually just a very stern looking house that refuses to explain itself. Great spot to propose. Or at least to propose lunch.
 Macroom Castle (in Ruins)Castle, tower house · 3.3 mi
Explorer Tom Macroom Castle got demolished in 1967 to build a technical school, which is either genius or terrible. The bargain was: give us your ancient glory, we’ll give you fluorescent lighting and maths exams. It’s the only castle that died for education, bless it. Bring sandwiches, the gulls will thank you.
 Battle of MacroomBattle · 3.4 mi
Explorer Tom The Battle of Macroom is constantly trying to one-up its more famous cousin next door by claiming it had better weather and a superior supply of biscuits, which is why the soldiers fought with such enthusiasm and zero dignity. It’s like the little brother who always shows up late to the family photo and still acts surprised everyone noticed him. If it’s closed, admire it from the road like a polym
 Bealick MillVisitor attraction · 3.4 mi
Explorer Tom Bealick Mill would teach history like a strict teacher who only uses one-liners and expects you to already know the answers. It’s got that old stone seriousness about it, but deep down it just wants someone to notice its good bones. Count the crows, then count again.
 Carrigagulla Stone CircleArchaeological place · 3.6 mi
Explorer Tom Carrigagulla Stone Circle in County Cork is north of Ballinagree and looks like it’s waiting for someone to start dancing. I bet they used to party hard here. Check if the circle is complete or if one stone ran off.
 MusheramoreMountain / peak · 4.3 mi
Explorer Tom Musheramore handles nosey neighbours by sinking them slowly into the bog until they go quiet. The trig pillar looks like it’s giving up on life already. Pick a stone, any stone, and invent its biography.
 Sessile Oak4.5 mi
Explorer Tom Sessile Oak in County Cork would post on social media: 'Another day, another leaf falling. #NatureIsIndifferent.' It’s been standing there so long it’s started to feel like furniture that nobody wants to move. The bark is thick enough to hide a secret or two. Ring your granny and tell her where you are.
 MusheraMountain / peak · 4.7 mi
Explorer Tom Mushera claims to be older than the concept of time itself, which is a stretch even for a mountain. I say it’s just old enough to complain about its knees. Bring curiosity, leave with a better story than mine.
 KnocknakillaArchaeological place · 4.7 mi
Explorer Tom Knocknakilla in County Cork would spend its lotto win on buying more stones to add to its circle. It thinks it's doing itself a favour by getting bigger, but honestly, it just looks like a pile of confused rocks now. Tell the next person you meet it's haunted. It might be.
 The Gearagh Nature ReserveNature reserve · 5.3 mi
Explorer Tom The Gearagh Nature Reserve remembers the time a priest lost a bet there and had to wear a penguin suit for a week, which was undignified. The reeds are still giggling about it. Take a mate and argue about what it was for.
More historic places in County Cork · All of County Cork

What do you know about this place?Tap to add a comment or ask a question