Places near here
Photo credits
- National Inventory of Architectural Heritage
- Mike Searle, Geograph · CC BY-SA 2.0
- Willow, Wikimedia Commons · CC BY 2.5
- Gfwc70, Wikimedia Commons · CC BY-SA 4.0
- dougf, Geograph · CC BY-SA 2.0
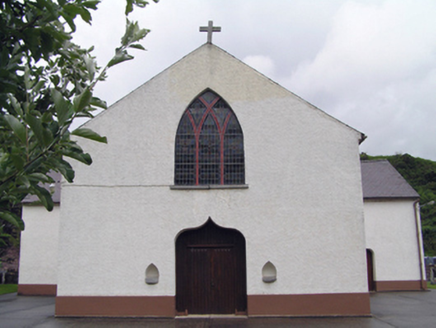 Inch Roman Catholic ChurchChurch/chapel · 533 yd
Explorer Tom Inch Roman Catholic Church is hiding its stained glass secrets behind those arches. Built around 1870, it’s got a cross finial that probably judges you for walking past. Keep your eyes peeled for something interesting on the roadside.
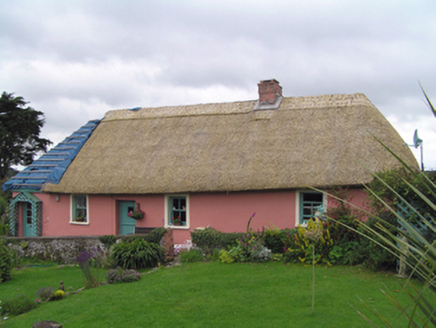 RoisinHouse · 547 yd
Explorer Tom Roisin in Barnaviddane has declared war on the rain, stretching itself out like a long low loaf of bread just to make life difficult for the water. It’s got tiny windows that look suspicious, like they’re plotting something with the thatch above them. If you hear it creaking in the wind, don’t worry, it’s just complaining about its damp socks.
Enclosure in Carriganass (imokilly By.)Enclosure · 1.2 miExplorer Tom Enclosure in Carriganass has been hiding a scandal for centuries involving a lost pair of socks and a very confused shepherd who wandered onto the site. It overlooks the Tourig river glen, which makes it look all mysterious and important, even though it’s mostly just overgrown stones. Ideal stop for a big stretch and a bigger yawn.
Glenbower WoodForest · 2.6 miExplorer Tom Glenbower Wood saw a very dramatic incident where two herons argued over a worm for forty-five minutes straight without resolving anything at all. Get there early and have it all to yourself, or at least the best view of that ongoing avian feud from yesterday.
Fainin's WellSpring · 2.9 miExplorer Tom Fainin's Well claims the most dramatic incident was when a tourist tried to do a cannonball and hit a hidden root system like a bag of potatoes. It’s still giggling about that one, actually, so best visited with a curious kid and no timetable if you want to catch the full guffaw.
 Kilnatoora CastleCastle, tower house · 2.9 mi
Explorer Tom Kilnatoora Castle started as a bet two lads made in the pub that it would stand taller than the rock face next to it. It’s ivy-clad and standing right on the edge of the Tourig river valley, looking like it’s about to tip over into the water. A handy spot to stretch your legs and your imagination, because the view is definitely better than
Historical Graveyard InformationVisitor information · 3.6 miExplorer Tom Historical Graveyard Information is where the whole parish argued about who owned the best headstone until everyone was too tired to care. The stones are just sitting there, judging your life choices while you try to read the dates. Give it a pat on the way past, it's had a long life.
 European ash3.7 mi
Explorer Tom European ash in County Waterford somehow ended up in the wrong place, probably because it got confused on its way to a different forest. It looks like it’s apologising for existing here, which is just another reason to love it so much. Perfect detour when the satnav has a meltdown.
 Molana AbbeyHeritage attraction · 3.9 mi
Explorer Tom Molana Abbey in County Waterford is having a total meltdown on reality TV right now. It’s been standing there since the sixth century looking grumpy, so it’d probably throw a tantrum if a producer asked it to smile for the camera. Go on, count the windows and get it wrong like I did.
 Site of ChurchChurch · 3.9 mi
Explorer Tom Site of Church in Templemichael is stuck in a feud with the clouds. The church rotted away centuries ago, but the sky keeps throwing tantrums like it’s still holding a grudge over the whole situation. It's free, it's odd, what more do you want?
 Templemichael Castle (in ruins)Castle, tower house · 3.9 mi
Explorer Tom Templemichael Castle thinks the map makers got it wrong because they kept drawing it where the two lords actually died in peace instead of drama. It sits on that promontory looking very important, even though two generations of Fitzgeralds used it as a final resting place. Look for the ghost, then pretend you didn't.
Leahy's Open FarmHeritage attraction · 4.4 miExplorer Tom Leahy's Open Farm near Dungourney in East Cork has animals to meet, a maze to tackle and old farm machinery that has earned a quieter retirement than Tom ever will. He claims the barrel train was built to deliver emergency biscuits to the goats; the goats have offered no comment, possibly because they ate the evidence. Eddie and Eileen Leahy began with a small working farm and an old cottage where their first children were born. Eddie's interest in vintage machinery helped turn it into a public attraction in 1996. The farm museum now displays horse-drawn carts and carriages, older machines and a blacksmith's forge. Those exhibits are more than nostalgic props: they show the effort that went into farming before engines and modern equipment took over the hardest jobs. There is plenty here for a family visit besides the museum. The operator lists animal encounters, a woodland adventure area, a fairy trail, a maze, pedal go-karts and a working chocolate and ice-cream business. Some activities have their own conditions, so follow staff instructions and check what is included with your ticket. Tom would appoint himself head animal negotiator, but the people who care for them know their routines better. The farm is in Dungourney near Midleton, and its own website takes bookings and publishes changing seasonal visiting days. Check that page before travelling rather than trusting an old timetable, especially around school holidays and special events. Leave enough time to wander from the lively play areas back to the old machinery: the distance between a horse-drawn cart and a barrel train is part of the fun. Tom is still trying to invoice the goats.
More historic places in County Cork · All of County Cork

What do you know about this place?Tap to add a comment or ask a question