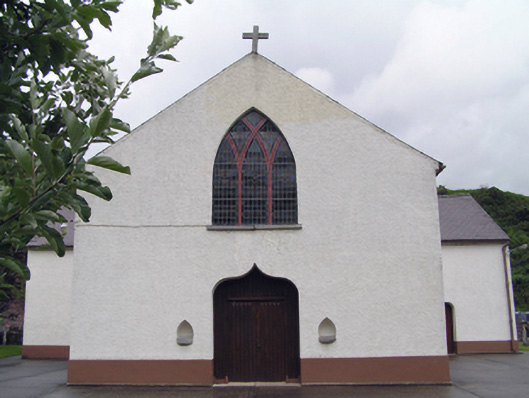
What is recorded here
Freestanding cruciform-plan gable-fronted Roman Catholic church, built c. 1870, having two-bay nave elevations and sacristy to south of chancel. Pitched slate roofs with cast-iron rainwater goods and cross finial to entrance gable. Roughcast rendered walls with smooth render plinth. Pointed arch niches with carved limestone holy water fonts set into walls. Pointed arch openings with stained glass windows, those to chancel in groups of three. Ogee arch door openings with square-headed timber battened doors and overlights. Retains interior features including exposed scissors truss ceiling and hexagonal piers supporting pointed arcades. Freestanding concrete bell tower and graveyard to site.
The simple form of church is enhanced and emphasised by the recurring arch motif used in window and door opening and integral fonts. The interior is enhanced by the variety of stained glass windows. Occupying a prominent site and highly visible, it makes a positive architectural contribution to the roadside and provides a focal point for Inch.
From the Buildings of Ireland (National Inventory of Architectural Heritage) record 20905528
This does not grant access. Most recorded buildings are privately owned; view them only from public ground unless the owner allows entry.
Places near here
Photo credits
- National Inventory of Architectural Heritage
- Willow, Wikimedia Commons · CC BY 2.5
- Gfwc70, Wikimedia Commons · CC BY-SA 4.0
- Mike Searle, Geograph · CC BY-SA 2.0
- dougf, Geograph · CC BY-SA 2.0
- Andy Beecroft, Geograph · CC BY-SA 2.0
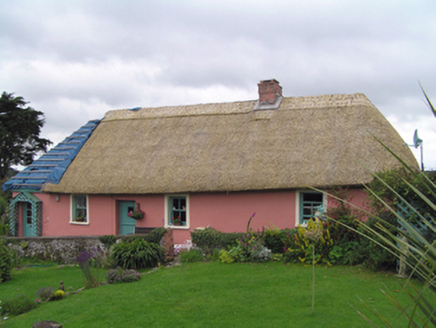 RoisinHouse · 999 yd
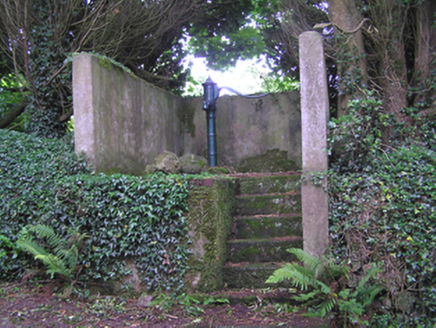 water pump1147 ydEnclosure in Corbally (imokilly By., Dangandonovan Par.)Enclosure · 1.4 miGlenbower WoodForest · 2.3 miCastle (in Ruins)Castle, tower house · 2.4 miFainin's WellSpring · 2.6 miHistorical Graveyard InformationVisitor information · 3.3 mi
 European ash3.8 mi
 Site of ChurchChurch · 4.0 mi
 Molana AbbeyHeritage attraction · 4.0 mi
 Templemichael Castle (in ruins)Castle, tower house · 4.0 mi
 N25 Picnic SitePicnic place · 6.8 mi
More historic places in County Cork · All of County Cork
What do you know about this place?