What is recorded here
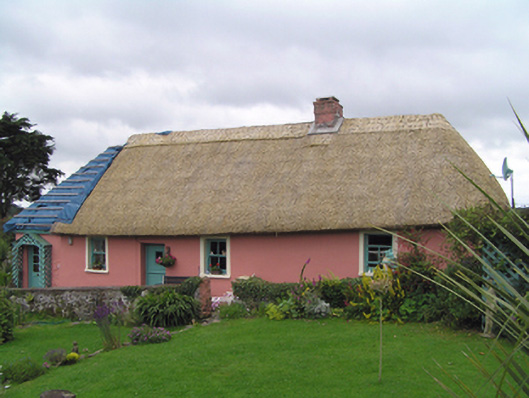
Detached four-bay single-storey direct-entry thatched house, built c. 1830, with recent one-bay single-storey extension to south end. Hipped reed thatched roof with red brick chimneystack. Painted rendered walls. Square-headed openings with two-over-two pane timber sliding sash windows and replacement timber half-door. Painted rendered boundary walls with square-profile piers and pedestrian gate.
Utilising traditional local materials and construction methods, vernacular structures are found all over Ireland but are now no longer built. The long low profile of this structure is typical of many modest thatched buildings in Ireland, extended as it has been lengthways. The small irregularly spaced windows are also typical.
From the Buildings of Ireland (National Inventory of Architectural Heritage) record 20905602
This does not grant access. Most recorded buildings are privately owned; view them only from public ground unless the owner allows entry.
Places near here
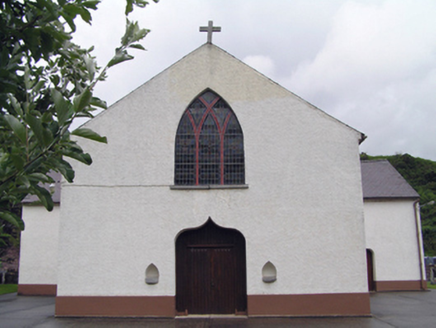 Inch Roman Catholic ChurchChurch/chapel · 999 yd
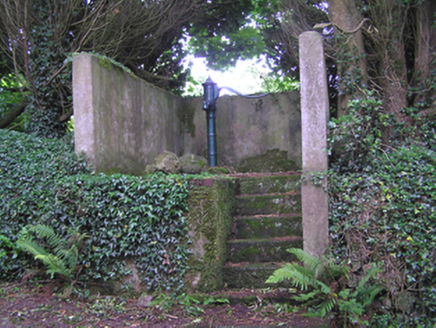 water pump1677 ydEnclosure in Carriganass (imokilly By.)Enclosure · 1.1 miCastle (in Ruins)Castle, tower house · 2.3 miFainin's WellSpring · 3.1 mi
 European ash3.4 mi
 Molana AbbeyHeritage attraction · 3.6 mi
 Site of ChurchChurch · 3.6 mi
 Templemichael Castle (in ruins)Castle, tower house · 3.7 miHistorical Graveyard InformationVisitor information · 3.8 mi
 Collegiate Church of Saint MaryHeritage attraction · 5.6 mi
 European Yew5.6 mi
Pictures: National Inventory of Architectural Heritage; Willow, Wikimedia Commons · CC BY 2.5; Mike Searle, Geograph · CC BY-SA 2.0; Gfwc70, Wikimedia Commons · CC BY-SA 4.0; dougf, Geograph · CC BY-SA 2.0; The Speckled Bird, Wikimedia Commons · CC BY-SA 4.0; Sitomon, Wikimedia Commons · CC BY-SA 2.0
More historic places in County Cork · All of County Cork
What do you know about this place?