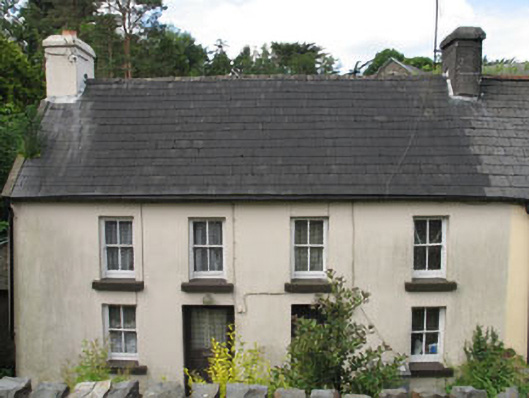
What is recorded here
Pair of attached two-bay two-storey houses, built c.1820. Recent lean-to extension (south-east). Pitched artificial slate roof, rendered chimney stacks and uPVC rainwater goods. Painted rendered walls. Square-headed openings with two-over-two timber sliding sash windows and concrete sills. Square-headed door openings with replacement timber glazed doors. Concrete yard to front (north-east).
A well balanced and proportioned pair of modest dwellings, whose position at the base of an embankment adds variety to the streetscape. The retention of features such as sliding sash windows helps to maintain the pair's traditional character.
This does not grant access. Most recorded buildings are privately owned; view them only from public ground unless the owner allows entry.
Places near here
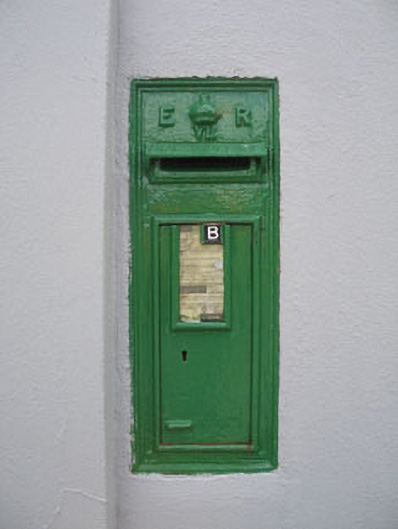 post boxpost box · 71 yd
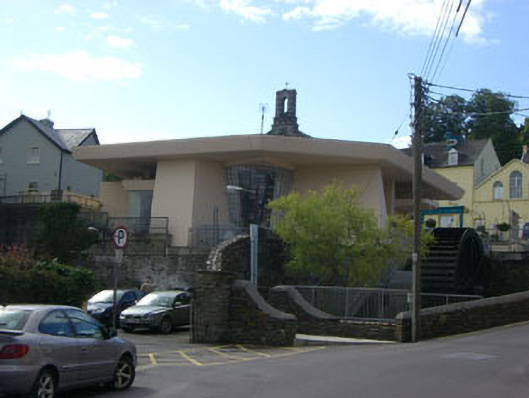
 Saint Finbarr's Catholic Churchchurch/chapel · 111 yd
 Graveyard in TownlotsGraveyard · 233 yd
 Tourist OfficeVisitor information · 444 yd
 Statue of Wolfe ToneMemorial · 504 yd
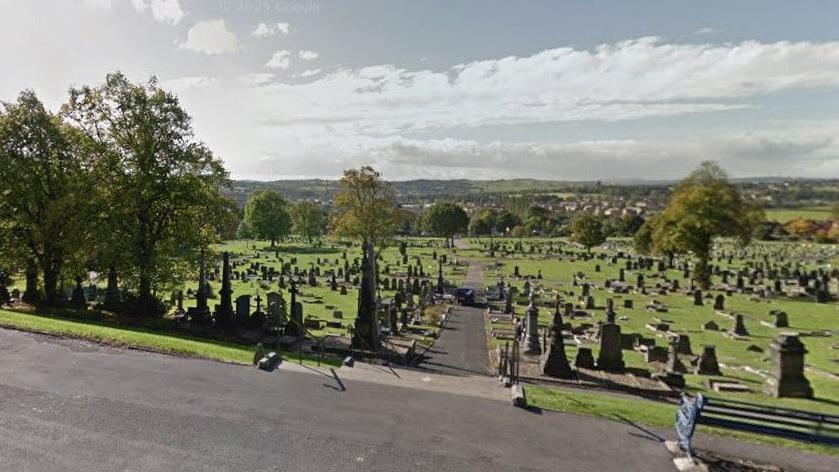 Burial Gd (Disused)Burial ground · 515 yd
 Newtown FortBastioned fort · 1176 yd
 Seskin ViewViewpoint · 1501 yd
 GinkgoGinkgo · 1711 yd
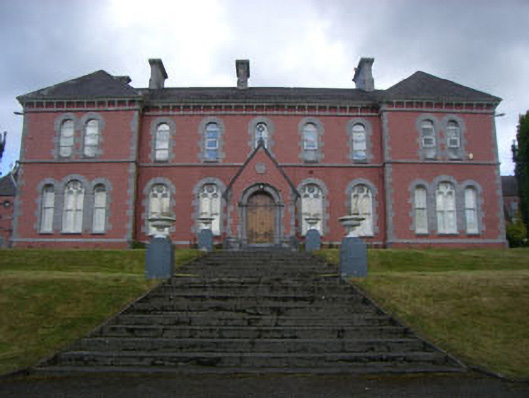 Convent of Mercyconvent/nunnery · 166 yd
 Bantry Librarylibrary/archive · 168 yd
 O'Connellhouse · 178 yd
Other information
Photo: National Inventory of Architectural Heritage · Website use allowed for educational or private purposes with source credit