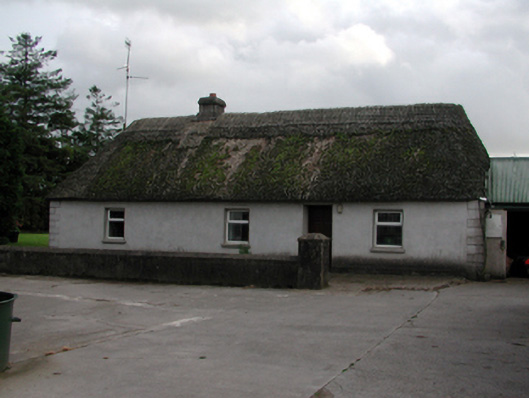
What is recorded here
Detached four-bay single-storey thatched cottage, c.1790. Extensively renovated, c.1990. Hipped roof with reed thatch, rope work to ridge, and rendered chimney stack. Unpainted replacement cement rendered walls, c.1990, with rendered quoins to corners. Square-headed window openings with replacement concrete sills, c.1990, and replacement uPVC casement windows, c.1990. Square-headed door opening with replacement timber panelled door, c.1990. Set back from road in own grounds with concrete forecourt having unpainted rendered wall to front (north) of house with unpainted rendered pier. (ii) Detached single-bay single-storey gable-fronted rubble stone coach house, c.1790, to north-east with elliptical-headed carriageway, and single-bay single-storey lean-to bay to rear (east) elevation. Part reroofed, c.1940. Pitched (gable-fronted) slate roof with clay ridge tiles, and no rainwater goods on rendered squared rubble stone eaves. Lean-to roof to bay to east with replacement corrugated-iron, c.1940, and no rainwater goods. Random rubble stone walls with painted roughcast lime render over to side (north) elevation, and painted random rubble stone walls to bay to east. Elliptical-headed carriageway with squared rubble stone voussoirs. (iii) Detached five-bay single-storey rubble stone outbuilding, c.1790, to north-west with square-headed carriageway to right. Reroofed, c.1940. Pitched roof with replacement corrugated-iron, c.1940, iron ridge tiles, and no rainwater goods. Random rubble stone walls with painted lime render over to front (east) elevation. Square-headed window openings with no sills, and timber fittings. Square-headed door openings with timber boarded doors. Square-headed carriageway with replacement corrugated-iron door, c.1990.
A group of buildings, traditionally arranged about a courtyard, forming part of the vernacular heritage of County Waterford. While the cottage retains some of its original form and a thatched roof, extensive renovation works in the late twentieth century have led to the loss of much of the historic patina of the composition. The outbuildings, in various states of repair, retain much of their original form and character, and enhance the visual appeal of the site.
This does not grant access. Most recorded buildings are privately owned; view them only from public ground unless the owner allows entry.
Places near here
 Declans ChapelChurch · 680 yd
 Tourin Housegates/railings/walls · 702 yd
 Tourin CastleCastle, tower house · 1718 yd
 London PlaneLondon Plane · 1722 yd
 Embanked enclosureFairy fort / earthen ringfort · 1.1 mi
 IndicatedEnclosure · 1.1 mi
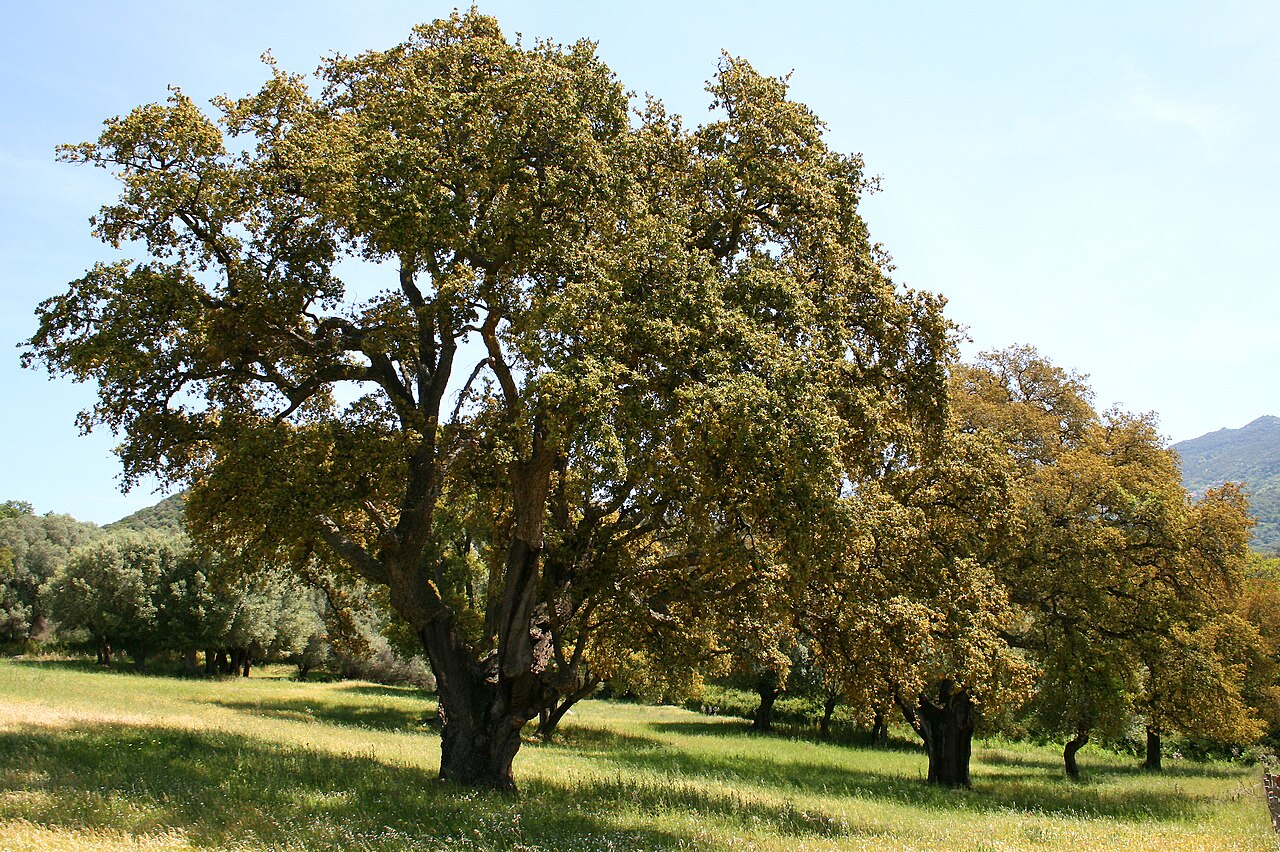 Cork oakCork oak · 1.3 mi
 LismoreCastle, motte and bailey · 1.4 mi
 Dromana GateHeritage attraction · 1.5 mi
 Battle of AffaneMajor battlefield · 1.7 mi
 Lady Louisa's WalkWalking route · 2.2 mi
 Ambrose Power MemorialMemorial · 2.4 mi
Other information
Photo: National Inventory of Architectural Heritage · Website use allowed for educational or private purposes with source credit