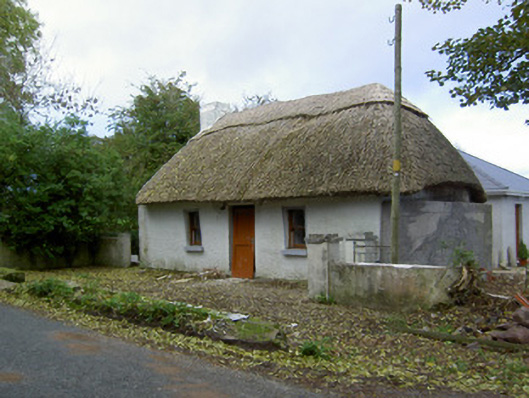
What is recorded here
Detached three-bay single-storey direct-entry thatched house, built c. 1800, having recent extension to rear. Thatched roof, pitched to west and hipped to east, with rendered chimneystack and having render coping to west gable. Painted roughcast rendered walls, recent buttress wall added to east gable. Square-headed window openings with render reveals and sills with recent one-over-one pane timber sliding sash windows. Square-headed entrance doorway having timber panelled door. Square-profile painted rendered piers to east with single-leaf cast-iron gate.
This house is typical of smaller vernacular houses. Its small windows and simple finish are traditional, the irregular fenestration also being typical and adding to the character of the house.
This does not grant access. Most recorded buildings are privately owned; view them only from public ground unless the owner allows entry.
Places near here
 IndicatedKiln, lime · 775 yd
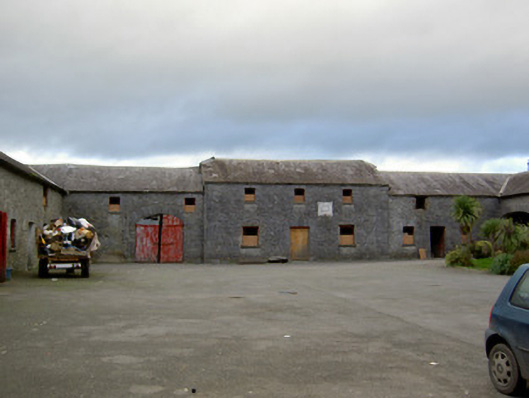 Ballywalter Housefarmyard complex · 1015 yd
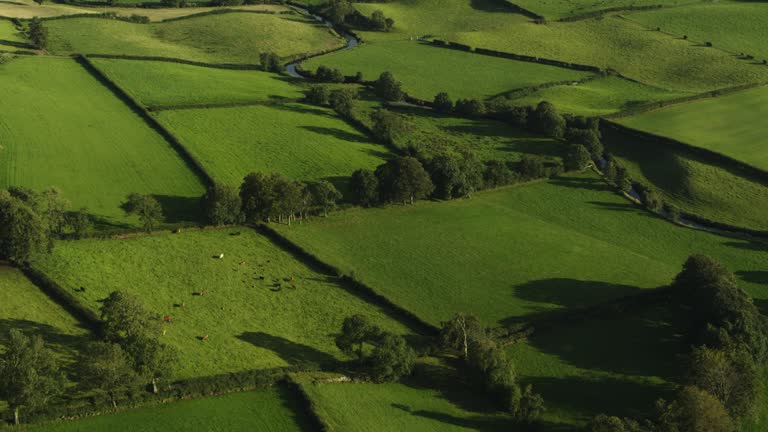 Field system in Carrigleagh (fermoy By., Wallstown Par.)Field system · 1102 yd
 Anne's Grove GardensHeritage attraction · 1425 yd
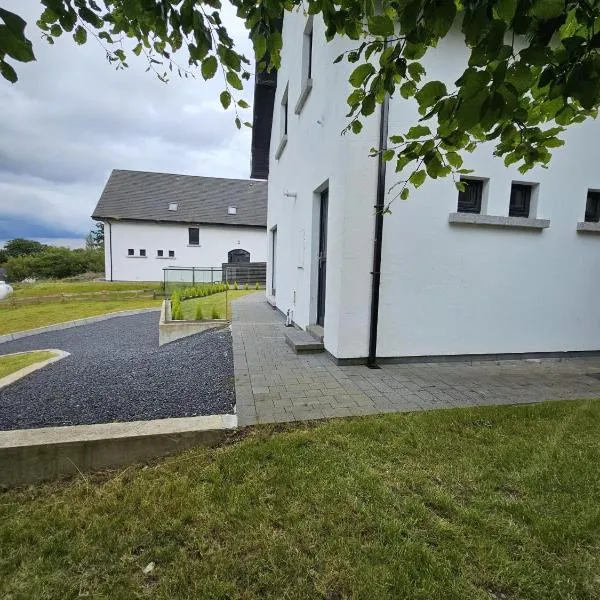 Enclosure in Ballyellis (fermoy By., Templeroan Par.)Enclosure · 1451 yd
 Shanballymore Castle (Site of)Castle, unclassified · 1.2 mi
 Ruane Castle (Site of)Castle, unclassified · 1.6 mi
 Flat cemetery in Ballyenahan NorthFlat cemetery · 2.9 mi
 Horse Field WoodForest · 2.9 mi
 North Meadow WoodForest · 3.1 mi
 Graveyard in BoherashGraveyard · 4.2 mi
 Blackwater (Avondhu) WayWalking route · 4.4 mi
Other information
Photo: National Inventory of Architectural Heritage · Website use allowed for educational or private purposes with source credit