
What is recorded here
Detached three-bay single-storey with dormer attic labourer's cottage, built c. 1900, with flat-roof windbreak to central entrance doorway. Pitched slate roof with rendered central chimneystack, and cast-iron rainwater goods. Roughcast rendered walls. Square-headed window and door openings having two-over-two pane timber sliding sash windows with limestone sills, and recent timber door and overlight. Wrought-iron garden gate to front, set in rubble limestone boundary wall. Two-bays single-storey outbuilding to south-east, having pitched slate roof and rubble limestone walls with two-over-two pane timber sliding sash window, formerly a doorway, and recent timber door.
This is a relatively intact example of rural early twentieth-century social housing. The retention of its form and fabric, including timber sash windows and its attendant outbuilding, enhances the ensemble.
From the Buildings of Ireland (National Inventory of Architectural Heritage) record 20901827
This does not grant access. Most recorded buildings are privately owned; view them only from public ground unless the owner allows entry.
Places near here
Photo credits
- National Inventory of Architectural Heritage
- john salter, Geograph · Creative Commons Attribution-ShareAlike 2.0
- Colin Park, Wikimedia Commons · CC BY-SA 2.0
- The Speckled Bird, Wikimedia Commons · CC BY-SA 4.0
- CaitNi, Wikimedia Commons · CC BY-SA 4.0
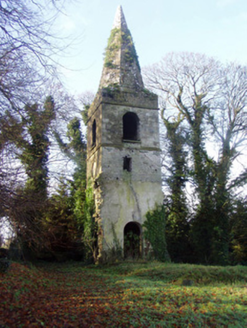 Saint Nathlash Church of Ireland ChurchChurch/chapel · 109 yd
 Meadow SweetHouse · 224 ydWeirWeir, regulating · 515 ydFlat cemetery in Ballyenahan NorthFlat cemetery · 1483 ydNorth Meadow WoodForest · 2.7 miHorse Field WoodForest · 2.7 miAnne's Grove GardensHeritage attraction · 2.9 mi
 Grave YardGraveyard · 3.1 miGraveyard in BoherashGraveyard · 3.4 mi
 Glanworth Castle (in Ruins)Castle, Anglo-Norman masonry castle · 3.6 mi
 Glanworth CastleCastle · 3.6 mi
 CarrigeenamronetyMountain / peak · 5.0 mi
More historic places in County Cork · All of County Cork
What do you know about this place?