What is recorded here
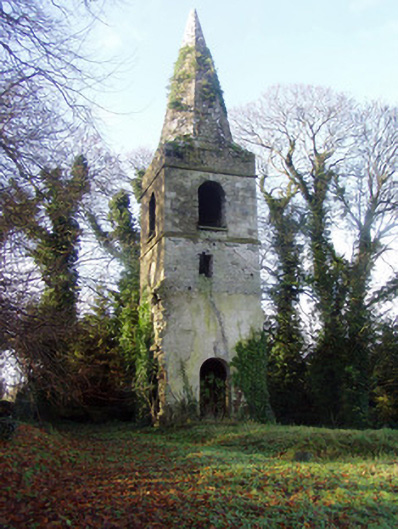
Freestanding three-stage tower and spire, built 1812, formerly west end of St Nathlash Church of Ireland, rest of building demolished 1889. Parapet wall enclosing octagonal spire of ashlar limestone. Roughcast lime render over rubble limestone walls with cut-stone quoins, each stage divided by rendered string course of roughly cut stone. Round-headed and blind Diocletian opening to first stage. Oculus openings to second stage and round-headed openings to third stage, latter having remains of timber louvers. Remains of nave walls project from tower. Round-headed entrance doorway in south side of tower flanked by round-headed shallow recess. Round-headed opening to interior gave access into nave. Set in graveyard. Rubble limestone boundary walls having double-leaf cast-iron gates to south-east.
This is an impressive example of an early nineteenth-century bell tower with spire, which once stood at the west end of St Nathlash's Church of Ireland church in Rockmills. It has decorative detail, such as the blind openings, that gives the tower added character. The tower is a reminder of the once thriving community that lived and worked in and around the former village of Rockmills in the nineteenth century. Its location on an elevated ground in the graveyard makes it an important, imposing landmark building in the area.
This does not grant access. Most recorded buildings are privately owned; view them only from public ground unless the owner allows entry.
Places near here
 Church in BallyvoddyChurch · 15 yd
 Meadow Sweethouse · 120 yd
 WeirWeir, regulating · 471 yd
 Flat cemetery in Ballyenahan NorthFlat cemetery · 1570 yd
 Carrigdownane Castle (in Ruins)Castle, Anglo-Norman masonry castle · 1651 yd
 Man-made underground passageMan-made underground passage · 1.2 mi
 Derryvillane Castle (in Ruins)Castle, unclassified · 1.3 mi
 North Meadow WoodForest · 2.8 mi
 Horse Field WoodForest · 2.8 mi
 Anne's Grove GardensHeritage attraction · 2.9 mi
 Graveyard in BoherashGraveyard · 3.4 mi
 St Dominick's WellSpring · 3.4 mi
Other information
Photo: National Inventory of Architectural Heritage · Website use allowed for educational or private purposes with source credit