
What is recorded here
Attached four-bay two-storey house, built c. 1870, formerly two two-bay houses, with disused render shopfront to south end. Formerly also in use as post office. Pitched artificial slate roof with rendered chimneystack, and cast-iron rainwater goods. Lined-and ruled rendered walls with render quoins. Square-headed window openings with one-over-one pane timber sliding sash windows and rendered sills, with one slightly wider three-over-three pane window to north end. Replacement timber windows to rear. Square-headed recent glazed timber door to north, formerly giving access to post office. Shopfront comprises channelled pilasters on plinths with console brackets, supporting fascia and moulded cornice, having tripartite timber plate-glass display windows, and panelled stall risers, flanking timber panelled and glazed double-leaf door with overlight.
This is an appealing, though modest-scale, house and former shop. Its front elevation is enlivened by well-executed decorative features in the shopfront and quoins. The building in a short terraced streetscape along with its shopfront is a reminder of the thriving village that was Rockmills in the nineteenth and early twentieth centuries when the large mills were in operation.
From the Buildings of Ireland (National Inventory of Architectural Heritage) record 20901820
This does not grant access. Most recorded buildings are privately owned; view them only from public ground unless the owner allows entry.
Places near here
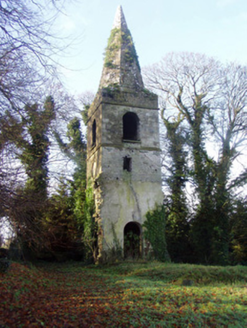 Saint Nathlash Church of Ireland ChurchChurch/chapel · 120 yd
 Rockmills LodgeHouse · 335 ydWeirWeir, regulating · 402 ydFlat cemetery in Ballyenahan NorthFlat cemetery · 1633 ydNorth Meadow WoodForest · 2.8 miHorse Field WoodForest · 2.8 miAnne's Grove GardensHeritage attraction · 2.9 mi
 Grave YardGraveyard · 3.1 miGraveyard in BoherashGraveyard · 3.3 mi
 Glanworth Castle (in Ruins)Castle, Anglo-Norman masonry castle · 3.4 mi
 Glanworth CastleCastle · 3.4 mi
 CarrigeenamronetyMountain / peak · 5.1 mi
Pictures: National Inventory of Architectural Heritage; john salter, Geograph · Creative Commons Attribution-ShareAlike 2.0; Colin Park, Wikimedia Commons · CC BY-SA 2.0; The Speckled Bird, Wikimedia Commons · CC BY-SA 4.0; CaitNi, Wikimedia Commons · CC BY-SA 4.0
More historic places in County Cork · All of County Cork
What do you know about this place?