What is recorded here
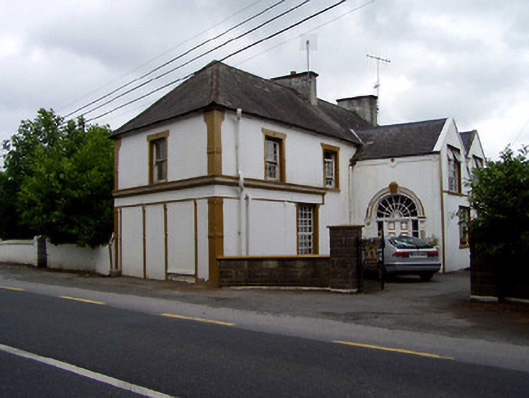
Detached five-bay two-storey house, built 1846, with paired gable-fronted return to east. Formerly shop to west end. Hipped slate roof having rendered chimneystacks. Rendered walls with rendered cornice, fascia and decorative render plat-bands to shop end. Decorative render surrounds to openings. Square-headed openings having replacement uPVC windows on ground floor, nine-over-nine pane timber sliding sash windows to first floor, and one-over-one pane to south gable, all with limestone sills. Round-headed door opening having timber panelled door in elaborate doorcase with fluted render pilasters, archivolt with keystone, sidelights and ornate petal fanlight. Garden to south of house.
This house is enhanced by the retention of features such as timber sash windows and limestone sills. The elaborate doorway adds artistic interest to the building and is an unusual feature of a relatively modest dwelling. Set on the roadside, this building makes a notable contribution to the surrounding area.
This does not grant access. Most recorded buildings are privately owned; view them only from public ground unless the owner allows entry.
Places near here
 ToberfelimHoly well · 407 yd
 CastleCastle, unclassified · 722 yd
 Inch Church (in Ruins), Grave Yd.Church · 759 yd
 Enclosure in Magherareagh (inch Par.)Enclosure · 816 yd
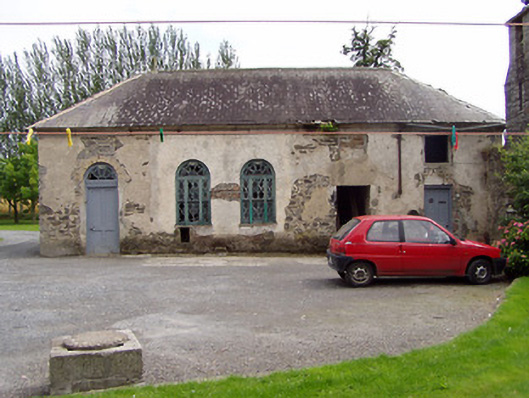 Inch Househouse · 909 yd
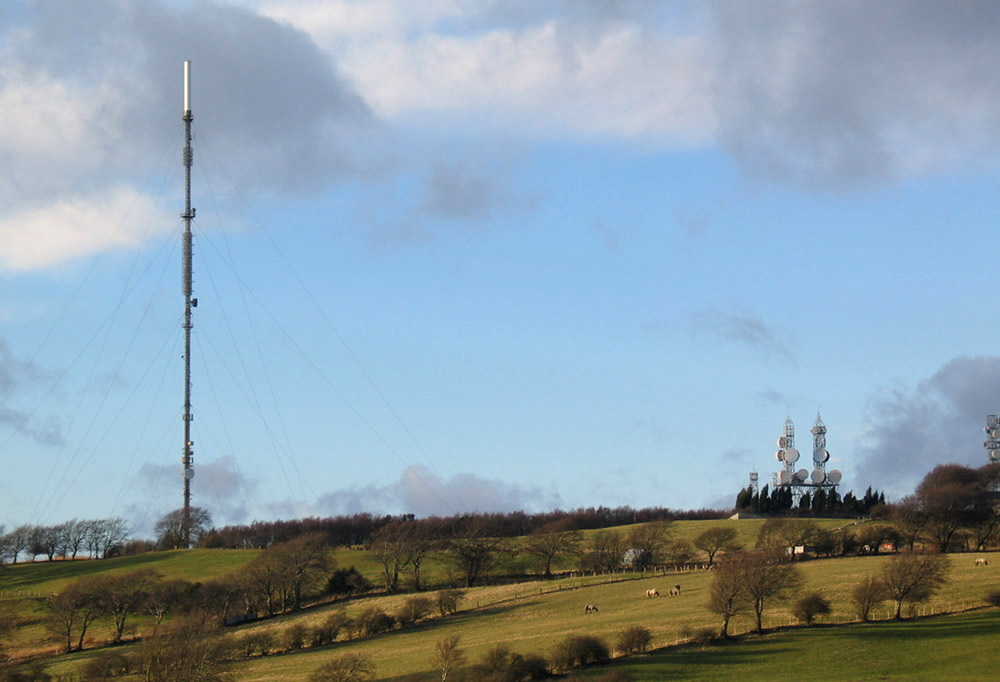 Bawn in AnnfieldBawn · 1.3 mi
 Kilvilcorris BogForest · 2.1 mi
 Pallas HillMountain / peak · 2.4 mi
 KnockaneMountain / peak · 3.0 mi
 Cormackstown Heritage CentreMuseum · 4.8 mi
 European ashEuropean ash · 4.9 mi
 Lár na PáirceMuseum · 5.4 mi
Other information
Photo: National Inventory of Architectural Heritage · Website use allowed for educational or private purposes with source credit