
What is recorded here
Detached three-bay two-storey house, built c. 1810, with gabled central bay to front (west) elevation and canted bay window to west elevation. Hipped artificial slate roof with timber eaves. Rendered chimneystacks with decorative stepped tops. Rendered walls with render quoins and moulded render stringcourse dividing stories. Render plinth course. Square-headed paired window openings with render sills shared between pairs. One-over-one pane timber sliding sash windows. Elliptical-headed window opening with moulded render hoodmoulding, render sill and bipartite one-over-one pain timber sliding sash windows with spoked fanlight over. Square-headed window openings to bay window, with render sills and one-over-one pane timber sliding sash windows. Elliptical-headed door opening with moulded render hoodmoulding over supported by render pilasters flanking replacement uPVC panelled door with timber panelled sidelights and spoked fanlight.
This classically proportioned house retains many features which contribute to its charm and character. The building's façade is enlivened by the gabled bay which distinguishes the central bay and highlights the elliptical-arched openings to first floor window and to the door at ground floor level. The fanlights to these openings create a feeling of light and space which is emblematic of the architecture of the late Georgian period.
This does not grant access. Most recorded buildings are privately owned; view them only from public ground unless the owner allows entry.
Places near here
 IndicatedBarrow, unclassified · 435 yd
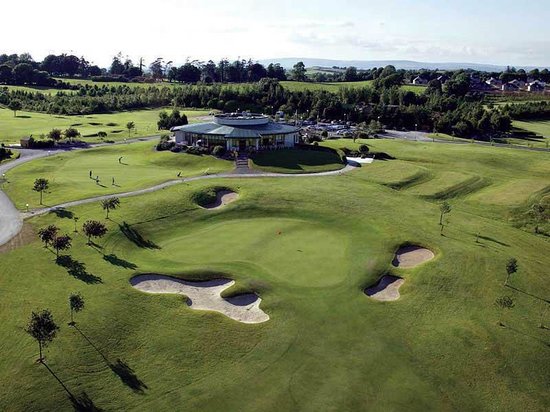 Ballyneety Castle (Site of)Castle, unclassified · 723 yd
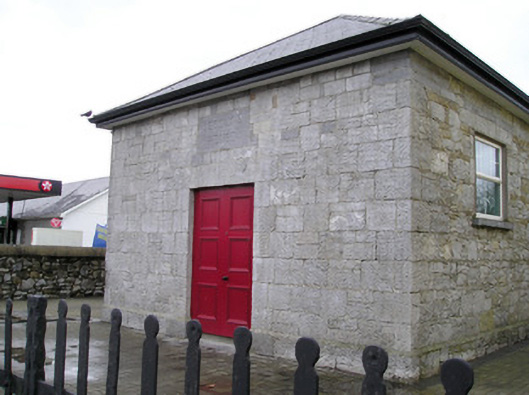 Ballyneety Courthousecourt house · 1136 yd
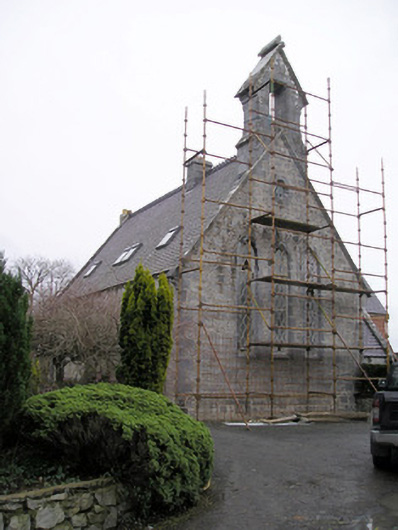 Cahernarry Churchchurch/chapel · 1146 yd
 Not indicated, 394 ft. ODSettlement cluster · 1689 yd
 Lickadoon Castle (in ruins)Castle, tower house · 1.4 mi
 Wych ElmWych Elm · 1.7 mi
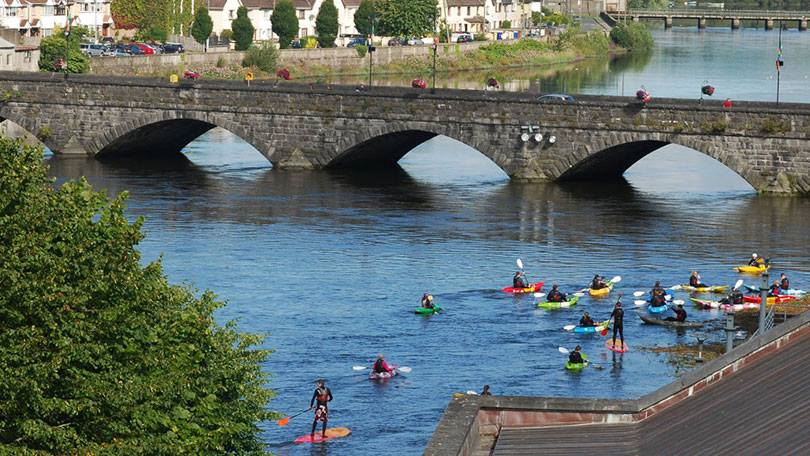 ToberauillinSpring · 2.0 mi
 Campus MapVisitor information · 4.7 mi
 Visitor CentreVisitor information · 4.7 mi
 Fountain SculptureHeritage attraction · 4.7 mi
 Graveyard in AbingtonGraveyard · 5.9 mi
Other information
Photo: National Inventory of Architectural Heritage · Website use allowed for educational or private purposes with source credit