
What is recorded here
Detached five-bay single-storey vernacular house with attic storey, built c.1800, having flat-roofed windbreak to front (south) elevation. Pitched thatched roof with raised ridge, and low rendered chimneystack. Painted smooth rendered walls. Square-headed window openings having painted render surrounds, painted stone sills and replacement timber windows. Round-headed opening to windbreak, with square-headed door opening within porch, having replacement half-glazed timber door. Outbuilding to rear having pitched corrugated-iron roof, rendered walls and square-headed openings. Wrought-iron pedestrian gate set to rendered piers in rendered boundary wall to front garden.
A lobby-entry thatched vernacular house. The retention of original features ant its setting, with a garden to the front, make this it a distinctive part of the district's architectural heritage.
This does not grant access. Most recorded buildings are privately owned; view them only from public ground unless the owner allows entry.
Places near here
 IndicatedFairy fort / stone ringfort · 619 yd
 Fulacht fia in Ballynamanagh EastFulacht fia · 672 yd
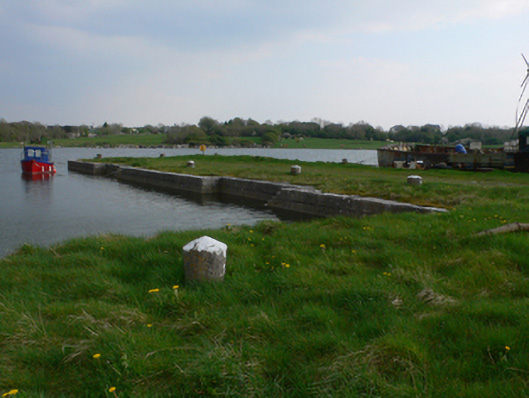 quay/wharfquay/wharf · 810 yd
 Ballynamanagh Bridgebridge · 848 yd
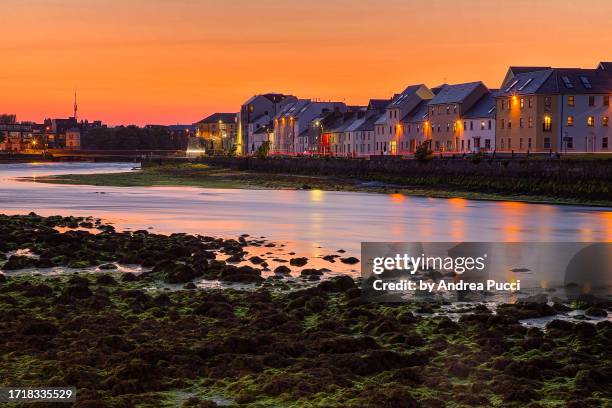 Bawn in Cregganna MoreBawn · 1.0 mi
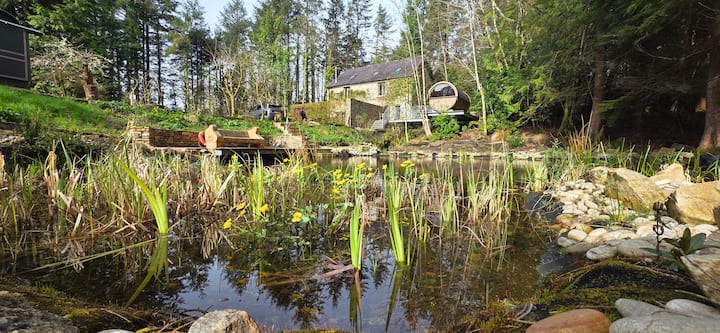 Loughaun WoodWood · 1.4 mi
 Site of Kilcolgan CastleCastle, tower house · 1.4 mi
 Kilcornan ForestWood · 1.7 mi
 Drumacoo Monastic SiteHeritage attraction · 1.9 mi
 MweenisharanIslet · 2.4 mi
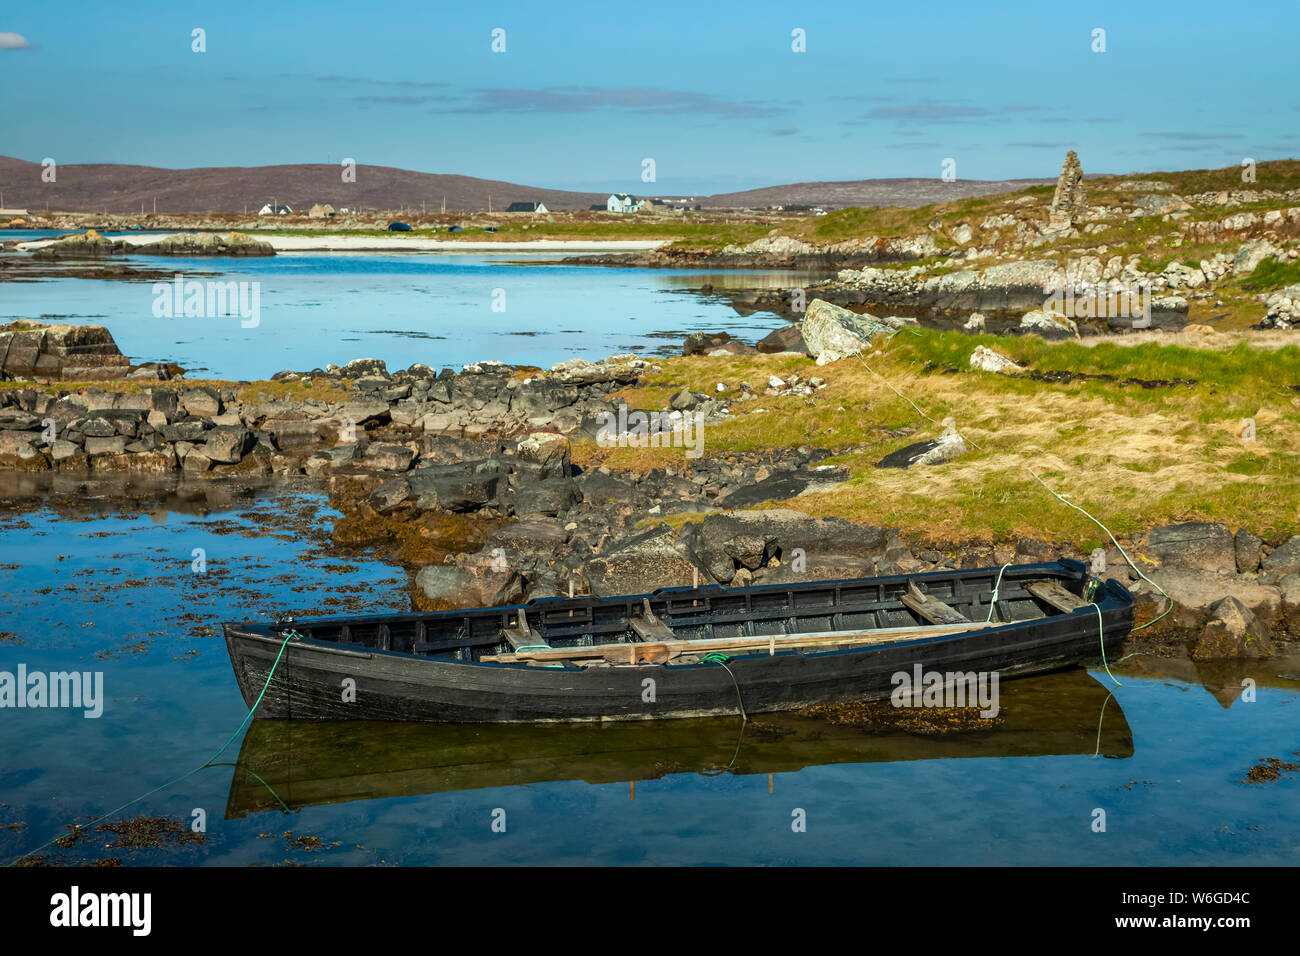 Mweenish PointHeadland · 3.2 mi
 Fiddaun IslandIslet · 3.6 mi
Other information
Photo: National Inventory of Architectural Heritage · Website use allowed for educational or private purposes with source credit