
What is recorded here
Detached three-bay single-storey house with dormer attic, built c.1860. Single-bay single-storey lean-to extension to rear (north-west). Pitched slate roof with rendered gable chimneystacks. Roughcast rendered rubble stone walls. Square-headed openings with two-over-two timber sliding sash windows and concrete sills. Square-headed door opening with replacement timber battened door. Limestone paving to entrance and front yard area. Sited within village and enclosed by randomly coursed rubble stone boundary wall.
An attractive modest dwelling forming an integral part of the complex of dwellings at Ballynacallagh and retaining early features such as timber sash windows and fine paving. Occupation on this site predates the earliest maps and this structure, with its symmetrical façade arrangement, probably incorporates the fabric of an earlier dwelling. The survival of such structures is becoming increasingly rare on the island.
This does not grant access. Most recorded buildings are privately owned; view them only from public ground unless the owner allows entry.
Places near here
 Tubrid, Holy WellHoly well · 258 yd
 Church (in Ruins)Church · 790 yd
 Fort (in Ruins)Castle, unclassified · 922 yd
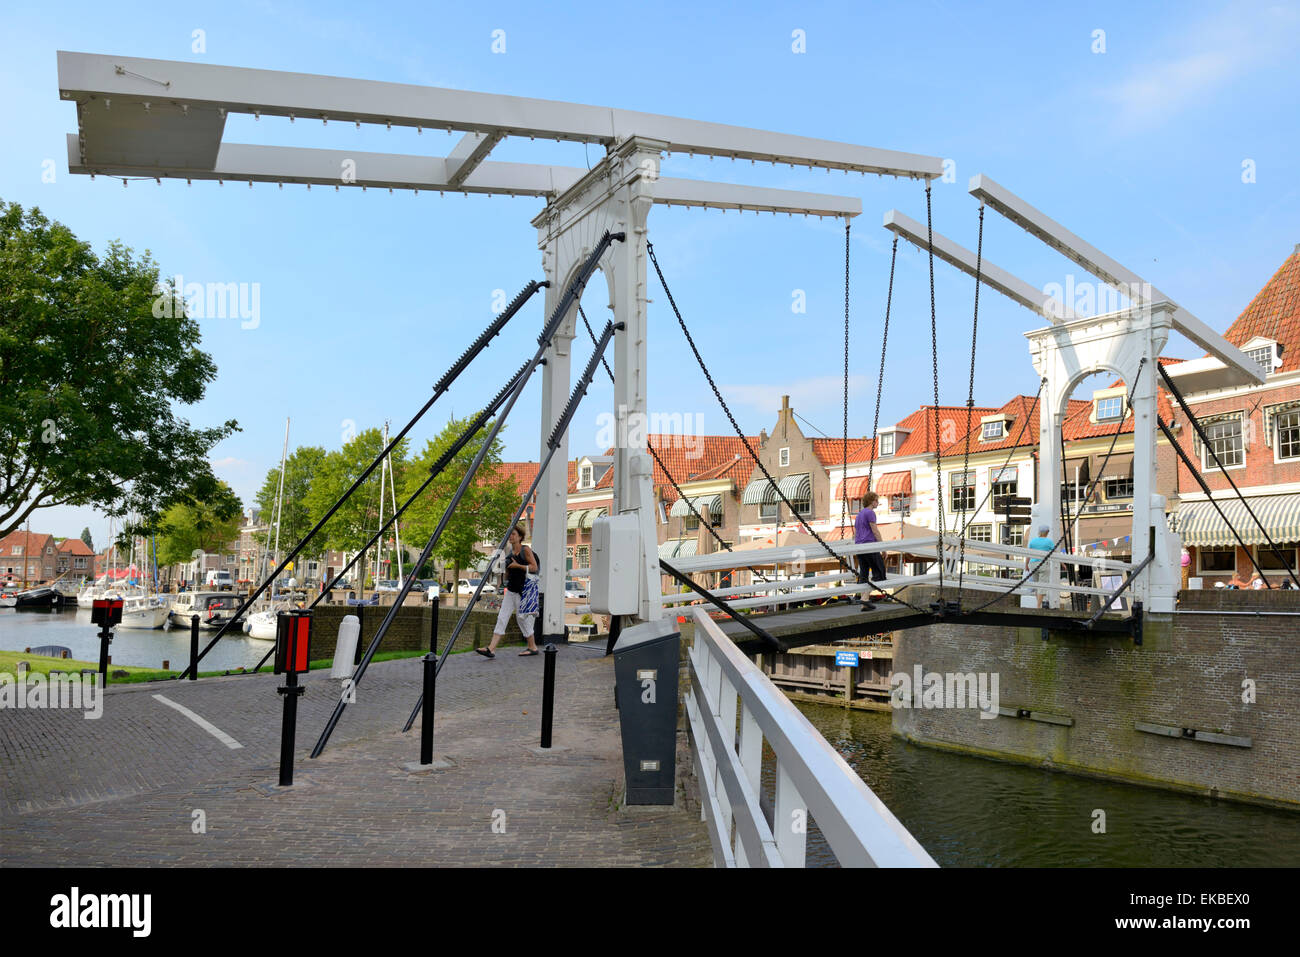 Draw Bridge (Site of)Bridge · 962 yd
 Chapel (in Ruins)Church · 979 yd
 Dursey IslandVisitor information · 1117 yd
 Dursey Cable CarHeritage attraction · 1309 yd
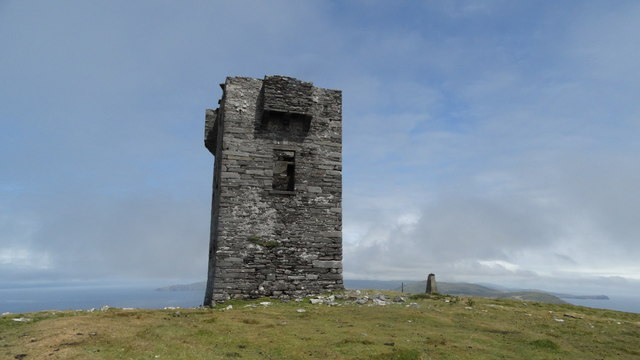 Cnoc BólaisMountain / peak · 1.6 mi
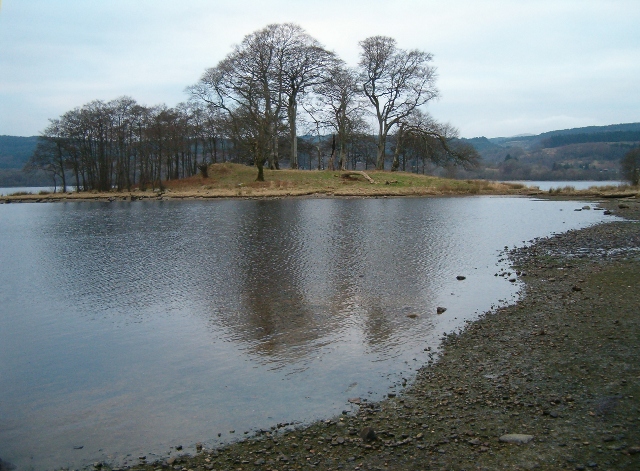 Crow IslandIslet · 1.6 mi
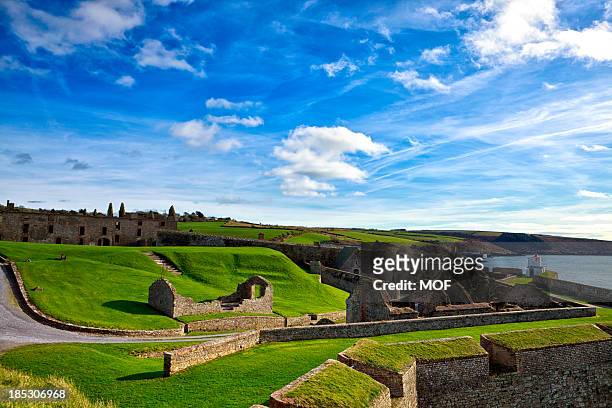 TranaduileasgBeach / strand · 1.8 mi
 Garnish StrandBeach / strand · 1.9 mi
 Little IslandIslet · 2.0 mi
Other information
Photo: National Inventory of Architectural Heritage · Website use allowed for educational or private purposes with source credit