What is recorded here
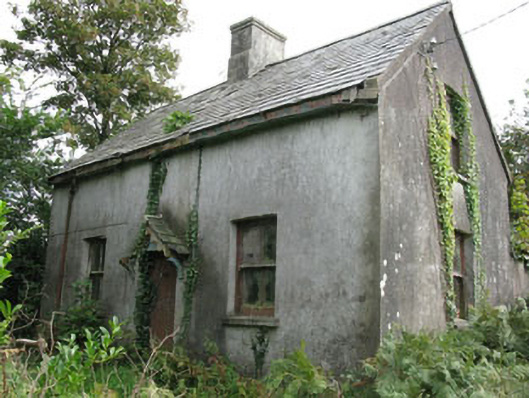
Detached three-bay single-storey with dormer attic house, built c.1910, having two-storey addition to rear (south). Pitched slate roof, with timber clad eaves, rendered chimneystack and cast-iron rainwater goods. Rendered walls throughout. Slightly camber-headed window openings with render sills to front (north) and side (west) elevations, having two-over-two pane timber sliding sash windows. Square-headed window openings with render sills to attic level of side (east) elevation and rear elevation. Margined three-over-three pane timber sliding sash window to attic level of side (east) elevation. Timber framed two-pane window to attic level of rear elevation. Square-headed door opening to front (north) elevation having timber battened door set beneath remains of timber canopy on carved brackets with pitched slate roof and carved timber bargeboards.
A valuable, almost intact addition to the local architectural heritage. Built for a landless labourer on an acre of land, it is representative of a type which was built throughout Ireland by local authorities following the passing of the various Land Acts from 1880 into the first decades of the twentieth century.
This does not grant access. Most recorded buildings are privately owned; view them only from public ground unless the owner allows entry.
Places near here
 Roche's WoodWood · 1491 yd
 tunneltunnel · 1596 yd
 Mound in Kilbeg SouthMound · 1759 yd
 farm housefarm house · 1.0 mi
 Tower (in Ruins)Designed landscape, belvedere · 1.1 mi
 Downdaniel Castle (in Ruins)Castle, tower house · 1.2 mi
 Monterey CypressMonterey Cypress · 1.3 mi
 Carbury's WellSpring · 1.4 mi
 Innishannon WoodsPicnic place · 1.4 mi
 Bandon War MemorialMemorial · 1.6 mi
 Cathal Hurley MemorialMemorial · 2.3 mi
 Carrighnassig Castle (Site of)Castle, unclassified · 2.6 mi
Other information
Photo: National Inventory of Architectural Heritage · Website use allowed for educational or private purposes with source credit