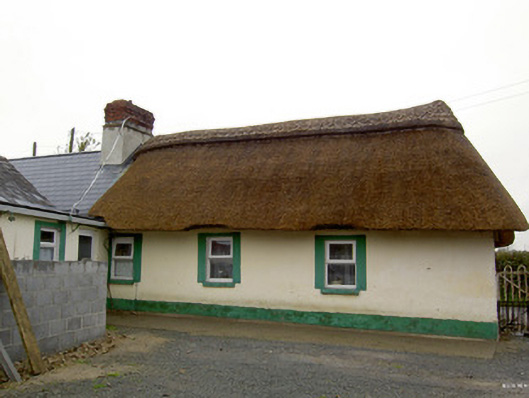
What is recorded here
Detached three-bay single-storey vernacular house, built c. 1800, extended to west end and to rear. Thatched roof, pitched to west and hipped to east, with pitched artificial slate roofs to extensions, that to west recently replacing corrugated-iron, and having partly rendered red brick chimneystack. Rendered walls. Square-headed window openings with replacement uPVC windows and concrete sills. Square-headed replacement uPVC door to rear extension.
The irregular fenestration of this house reflects its interior plan. Its small openings and simple form are typical of vernacular houses, as is the thatched roof, the retention of which is a significant feature.
This does not grant access. Most recorded buildings are privately owned; view them only from public ground unless the owner allows entry.
Places near here
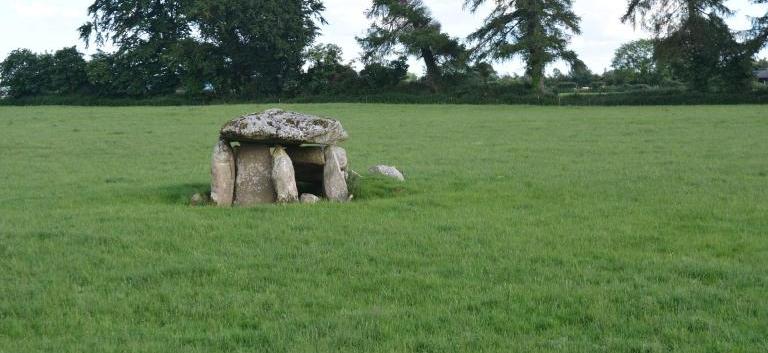 Burial ground in KillarushBurial ground · 348 yd
 IndicatedHouse, vernacular house · 1154 yd
 Burial ground in Kilcaskan SouthBurial ground · 1436 yd
 kilnkiln · 1575 yd
 CastleCastle, unclassified · 1.2 mi
 St Fursey's WellSpring · 1.3 mi
 Clonmeen Court (Site of)House, fortified house · 1.4 mi
 Burial ground in AssolasBurial ground · 1.5 mi
 Kanturk CastleHeritage attraction · 1.6 mi
 European YewEuropean Yew · 1.7 mi
 Hanna SheehyMemorial · 2.3 mi
 Mount Hillary - Knightfield LoopWalking route · 2.6 mi
Other information
Photo: National Inventory of Architectural Heritage · Website use allowed for educational or private purposes with source credit