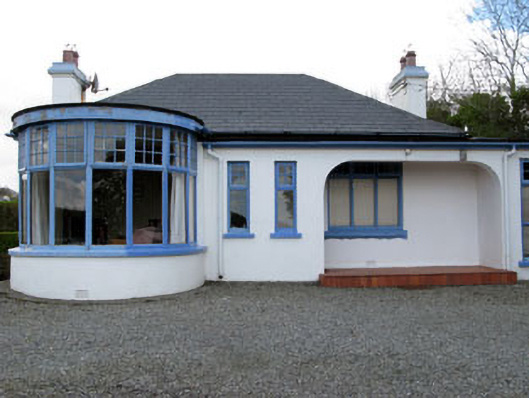
What is recorded here
Detached three-bay two storey house, built c.1930, with canted circular-plan end bow and recessed porch. Two-bay single-storey block to south-east, having battened garage door. Flat roofed extension to rear. Hipped artificial slate roof with rendered chimneystacks and uPVC rainwater goods. Painted rendered walls with timber eaves course. Square-headed openings timber casement window, having multiple pane overlights. Timber apron to porch window. Square-headed opening with timber glazed door and overlight. Enclosed by rendered and rubble stone walls with piers.
This picturesque building retains much of its original form and character. Built in the early twentieth century, it is representative of architectural designed of its time. Set in a coastal location, the attractive bow window was built to maximise the views and light.
This does not grant access. Most recorded buildings are privately owned; view them only from public ground unless the owner allows entry.
Places near here
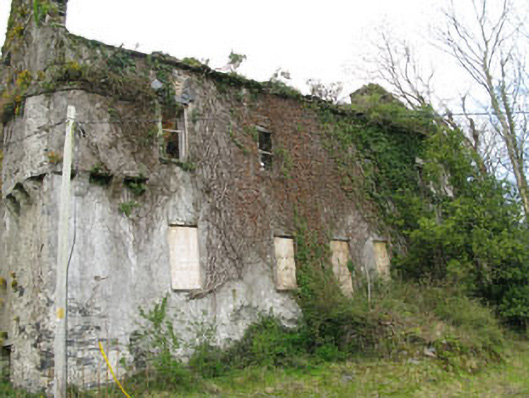 Reendisert Courtcastle/fortified house · 579 yd
 Castle (in Ruins)House, fortified house · 589 yd
 Snave StrandBeach / strand · 755 yd
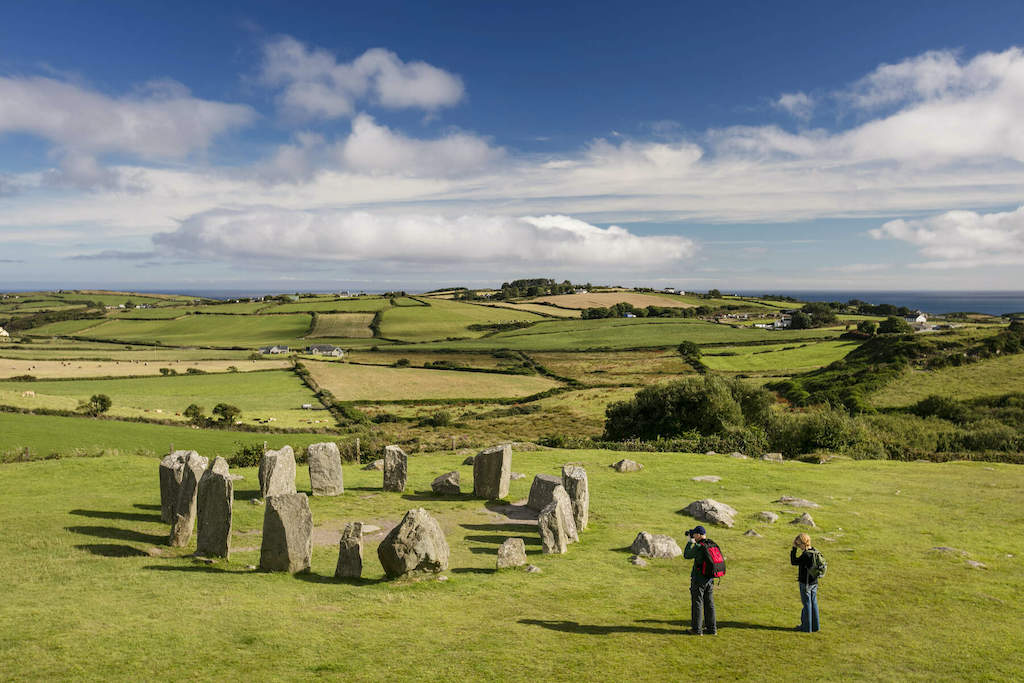 StonesBoulder-burial · 1045 yd
 Ballylickey BayBay · 1055 yd
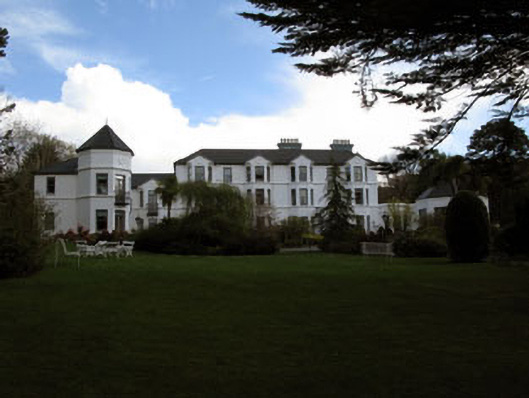 Seaview House Hotelhouse · 1082 yd
 Snave BayBay · 1455 yd
 Man-made underground passage in GortagarryMan-made underground passage · 1583 yd
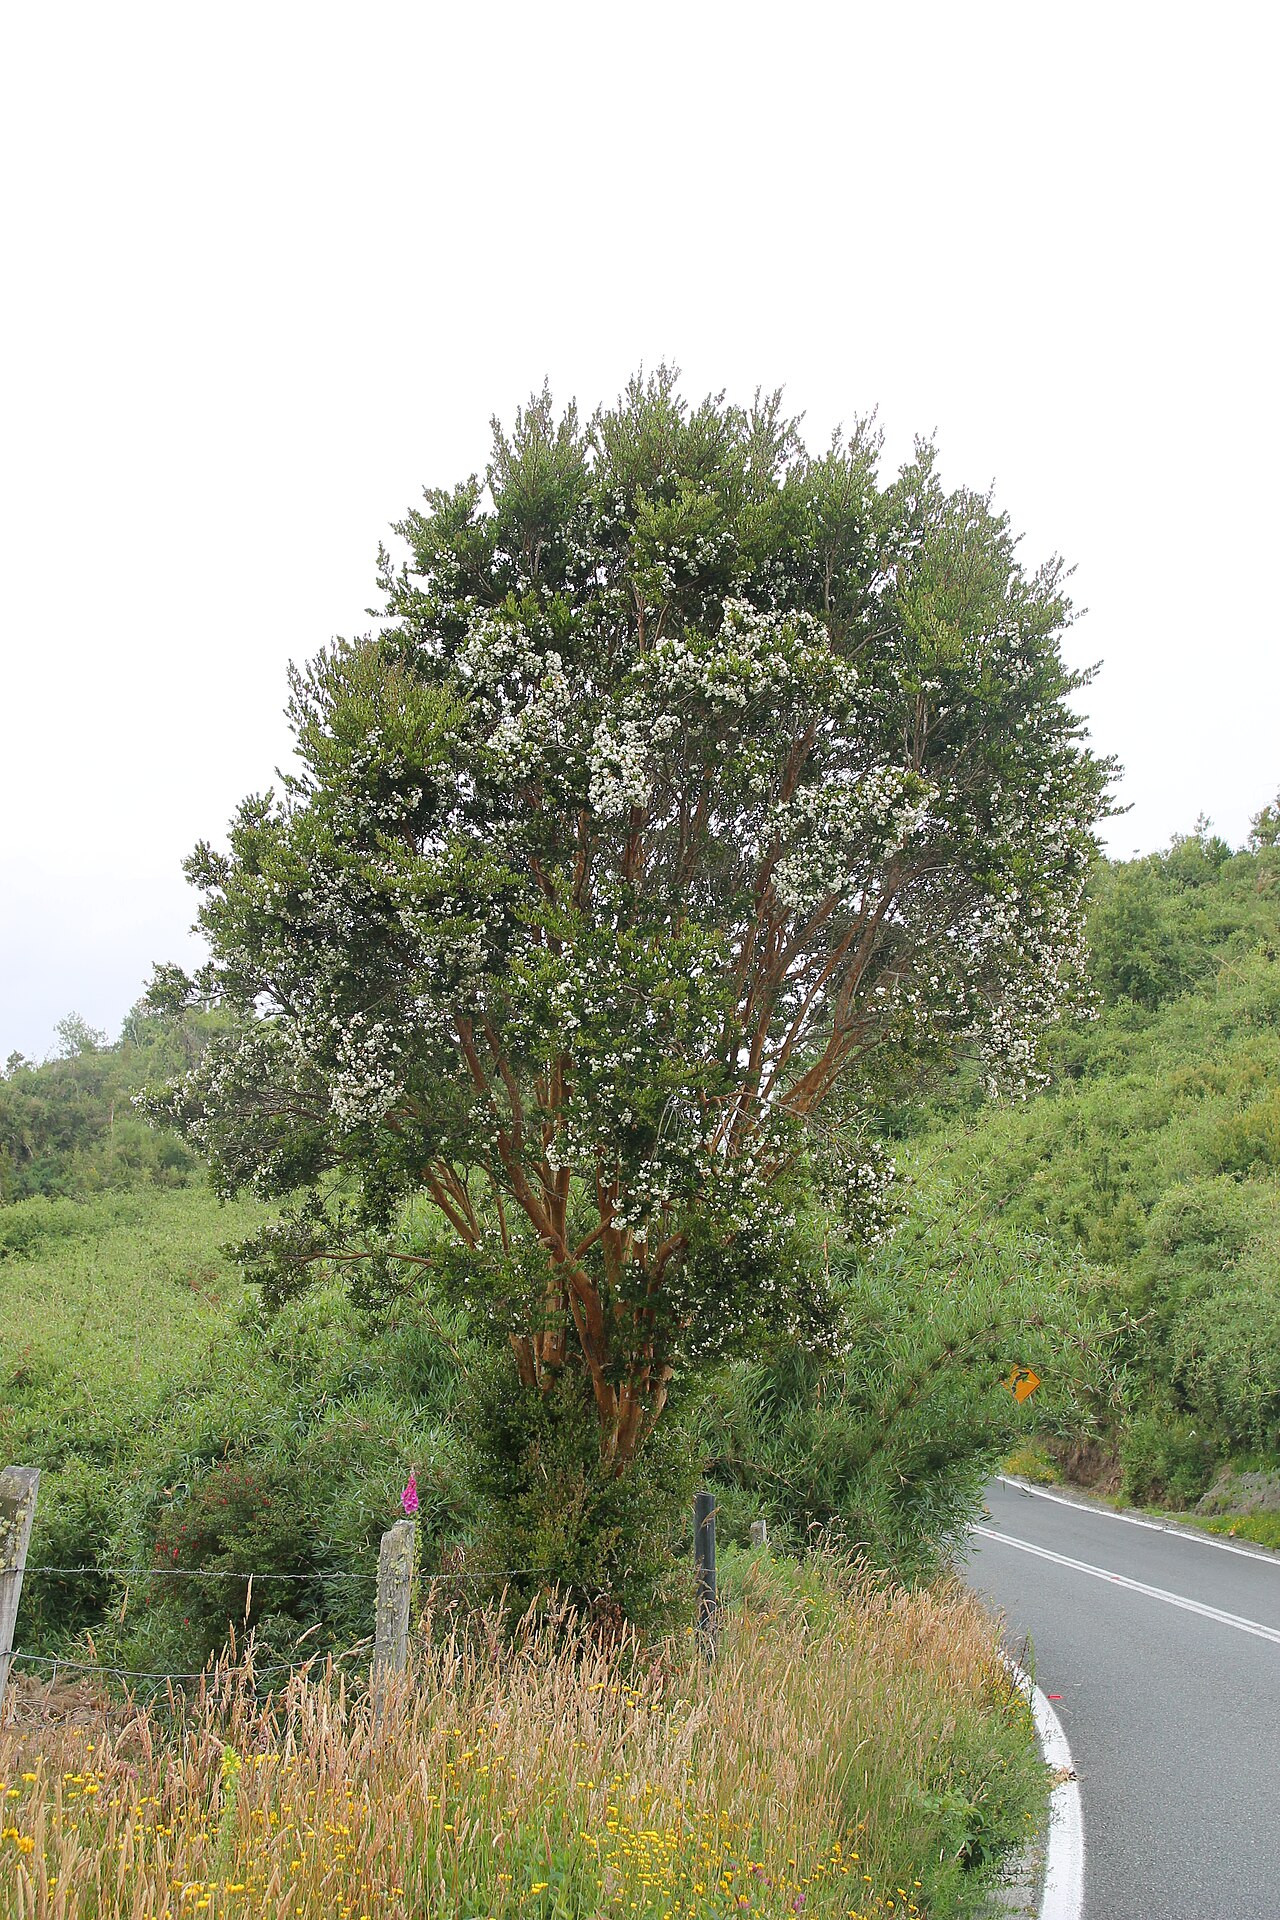 Chilean myrtleChilean myrtle · 1.0 mi
 Daly's LoopWalking route · 1.0 mi
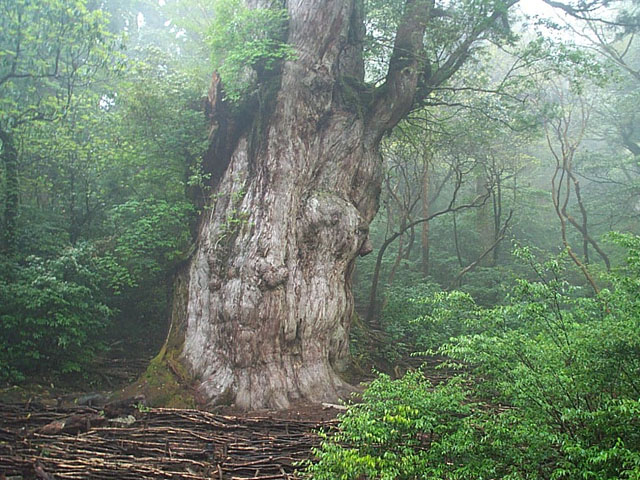 Japanese cedarJapanese cedar · 1.3 mi
 Coomhola Salmon Trust (Streamscapes)Museum · 1.6 mi
Other information
Photo: National Inventory of Architectural Heritage · Website use allowed for educational or private purposes with source credit