What is recorded here
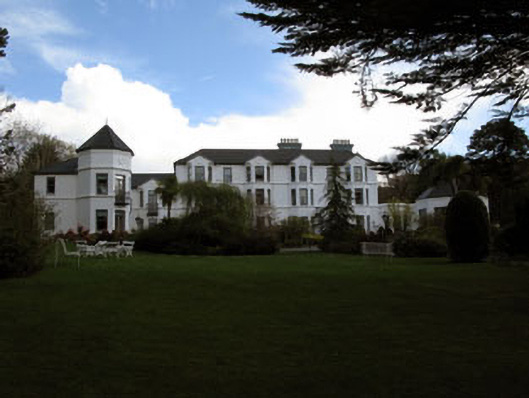
Detached six-bay three-storey former house with full-height canted bays, built 1906. Now in use as hotel. Extensive recent extensions including porch (west) and rear and side extensions (east, north and south). Hipped and pitched slate roofs with rendered chimneystacks, finials and cast-iron rainwater goods. Painted rendered walls with render sill courses. Decorative corbels and moulded render panels to canted bays gablets. Square-headed openings with one-over-one timber sliding sash windows with concrete sills. Square-headed door opening with sidelights, overlight, moulded surround, decorative keystone and timber panelled door. Situated in extensive gardens and enclosed by hedgerows.
Originally built and owned by Mr. Hurst, this large scale house, with its bays and gablets, is typical of architectural fashion at the turn of the century. It has been altered and extended to accommodate its new use, while still retaining many of its original features, including timber sash windows, the original door and some interior fittings.
From the Buildings of Ireland (National Inventory of Architectural Heritage) record 20910516
This does not grant access. Most recorded buildings are privately owned; view them only from public ground unless the owner allows entry.
Places near here
 Reendisert CourtCastle/fortified house · 721 yd
 Ballylickey BayBay · 1143 yd
 Lisheen BridgeBridge · 1.3 mi
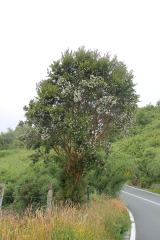 Chilean myrtle1.5 mi
 Japanese cedar1.8 mi
 Graveyard2.0 mi
 Statue of Wolfe ToneMemorial · 3.0 mi
 Tourist OfficeVisitor information · 3.0 mi
 Kealkill stone circleVisitor information · 3.2 mi
 GallaunsStone circle, five-stone · 3.2 mi
 Carriganass CastleCastle · 3.3 mi
 Bantry HouseCountry house · 3.3 mi
Pictures: National Inventory of Architectural Heritage; N Chadwick, Geograph · CC BY-SA 2.0; Draceane, Wikimedia Commons · CC BY-SA 4.0; Yosemite, Wikimedia Commons · CC BY-SA 3.0; Mac McCarron, Geograph · Creative Commons Attribution-ShareAlike 2.0; Kenneth Allen, Geograph · CC BY-SA 2.0; Mike Searle, Geograph · CC BY-SA 2.0; Hywel Williams, Geograph · CC BY-SA 2.0; Mike Searle, Wikimedia Commons · CC BY-SA 2.0; Schorle, Wikimedia Commons · CC BY-SA 3.0
More historic places in County Cork · All of County Cork
What do you know about this place?