
What is recorded here
Detached three-bay two-storey house, built c.1945, with extension to rear and side (east and north). Hipped artificial slate roof with rendered chimneystacks, eaves course and cast-iron rainwater goods. Painted rendered walls to ground floor and roughcast rendered walls to first floor with plinth and vertical plat bands. Square-headed openings with paired timber sliding sash windows and concrete sills. Square-headed door opening with moulded shouldered surround, timber panelled door, sidelights, overlights, and concrete steps. Outbuilding to rear and rendered boundary walls with piers to front (west).
The façade of this well-proportioned building is enhanced by the render detailing and timber sliding sash windows. It makes a positive contribution to the streetscape. It is an interesting example of the form, style and detailing of mid twentieth century domestic architecture.
This does not grant access. Most recorded buildings are privately owned; view them only from public ground unless the owner allows entry.
Places near here
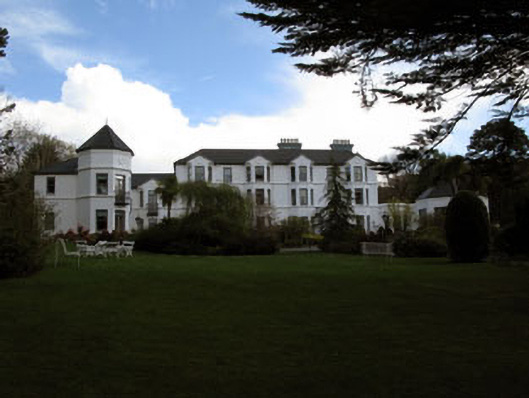 Seaview House Hotelhouse · 229 yd
 Man-made underground passage in GortagarryMan-made underground passage · 604 yd
 Castle (in Ruins)House, fortified house · 638 yd
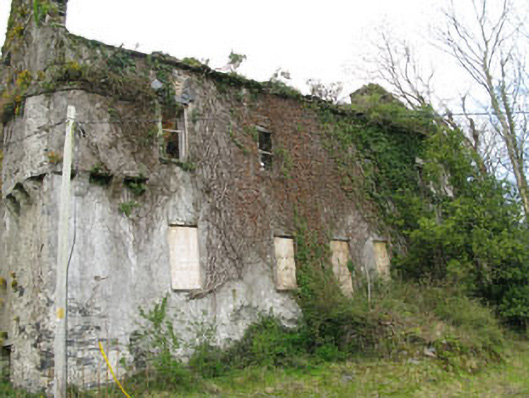 Reendisert Courtcastle/fortified house · 649 yd
 Ballylickey BayBay · 967 yd
 Burial GroundBurial ground · 1059 yd
 Snave StrandBeach / strand · 1.0 mi
 Eagle PointHeadland · 1.1 mi
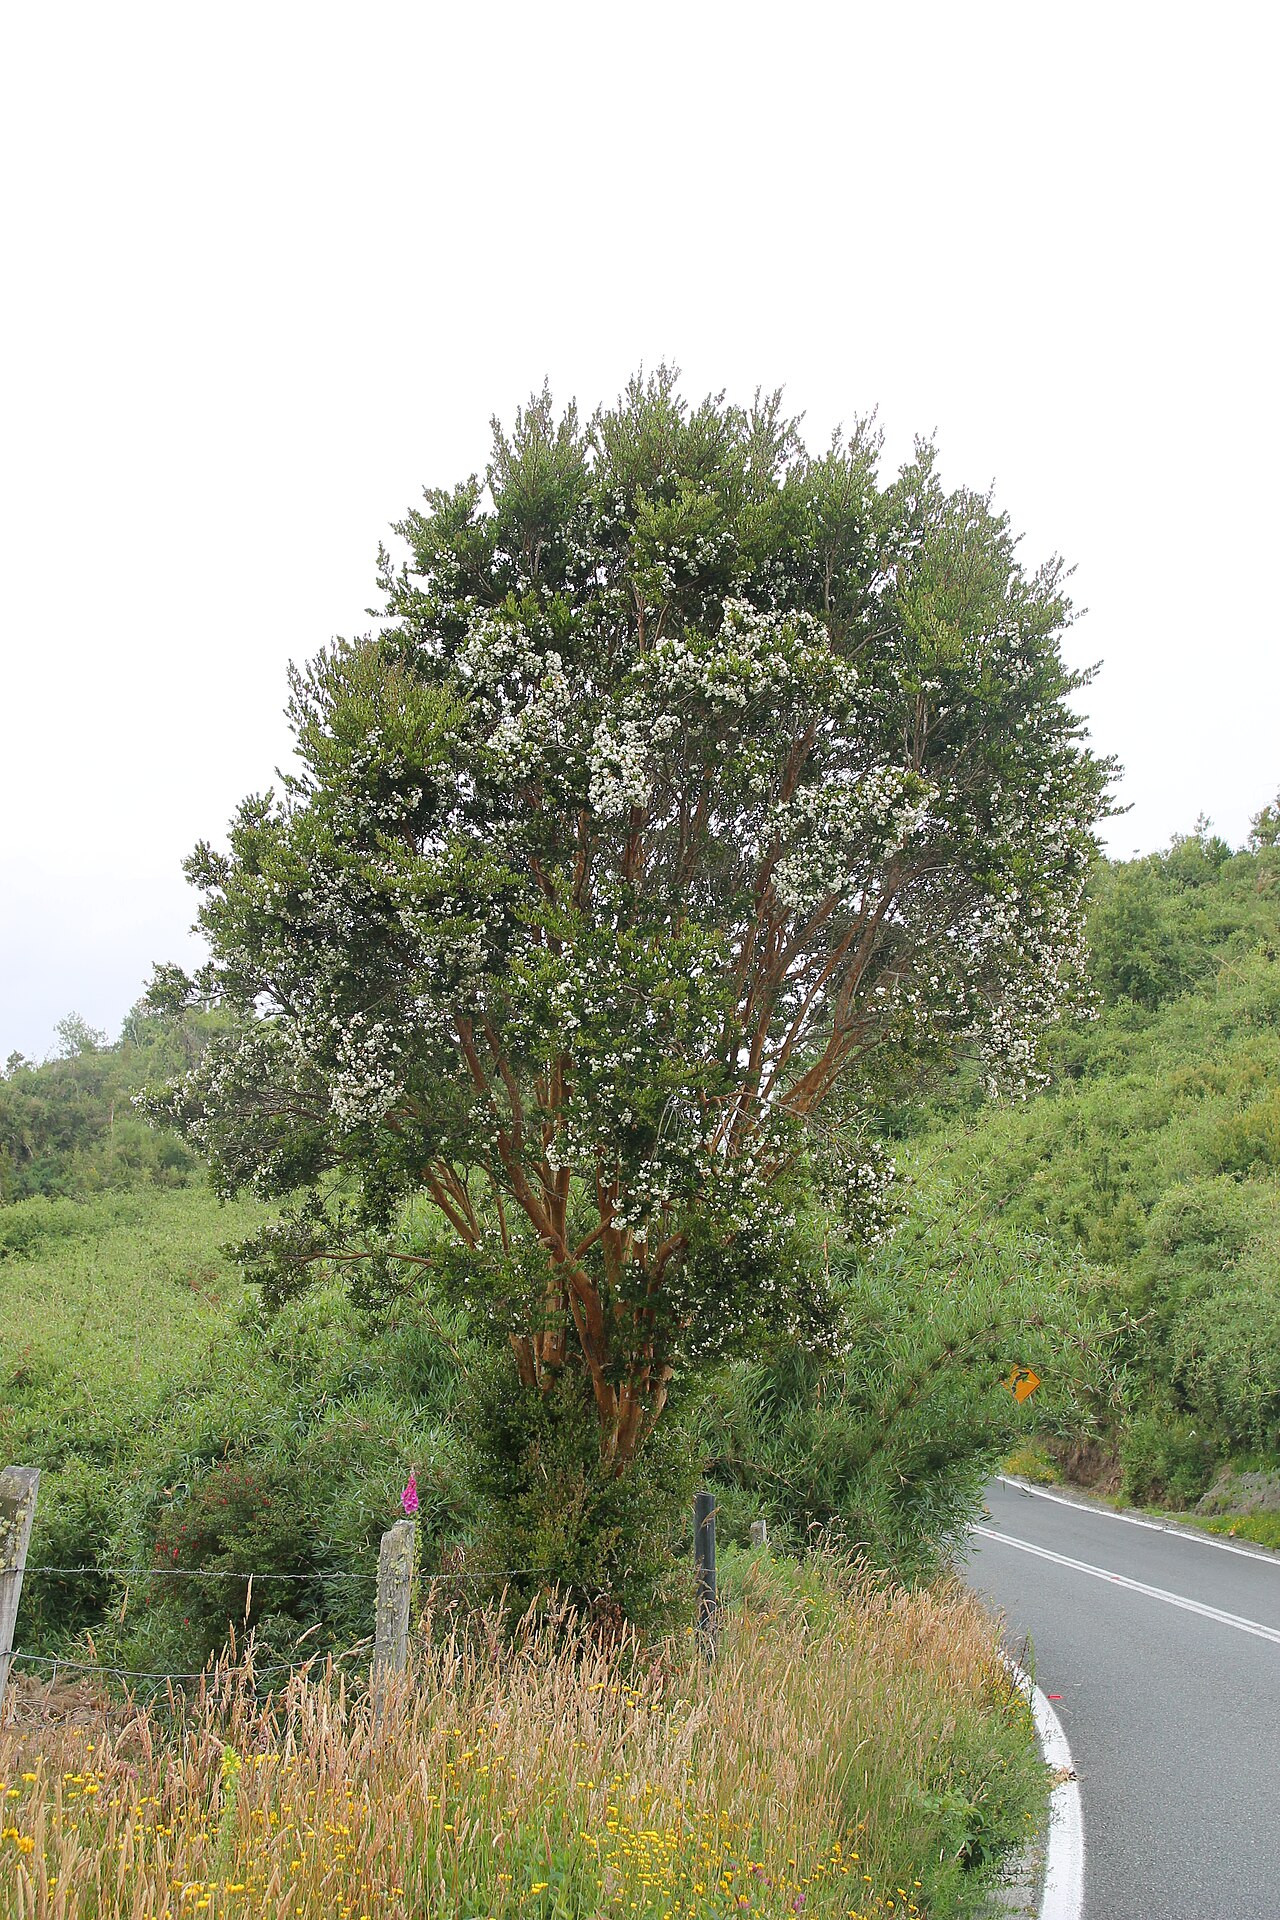 Chilean myrtleChilean myrtle · 1.5 mi
 Daly's LoopWalking route · 1.5 mi
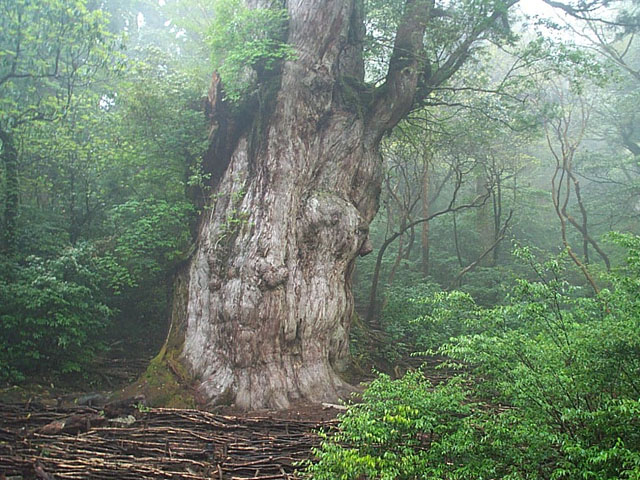 Japanese cedarJapanese cedar · 1.7 mi
 Horse IslandIslet · 1.9 mi
Other information
Photo: National Inventory of Architectural Heritage · Website use allowed for educational or private purposes with source credit